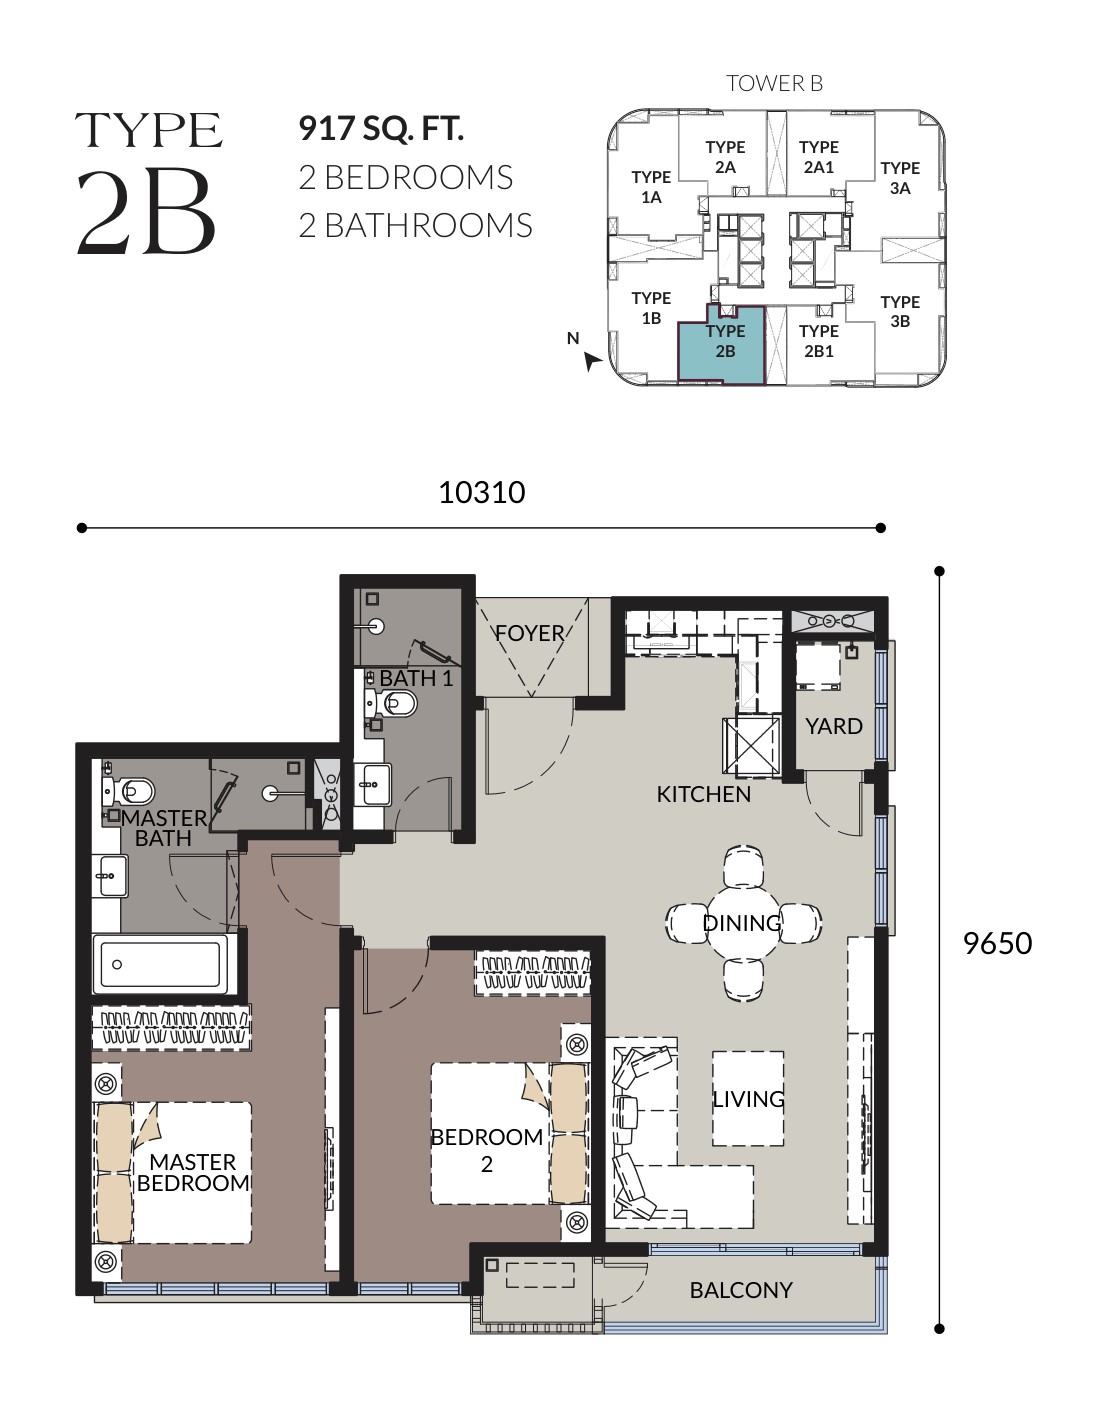
Type 2B
917sq ft- 2 Bedrooms
- 2 Bathrooms
Bangsar / Bangsar South · Kuala Lumpur
By Bangsar Hill Park Development Sdn Bhd
802 homes in Talisa and Talisa II, 400 m on foot from Bangsar LRT.
Price list & availability on request
Overview
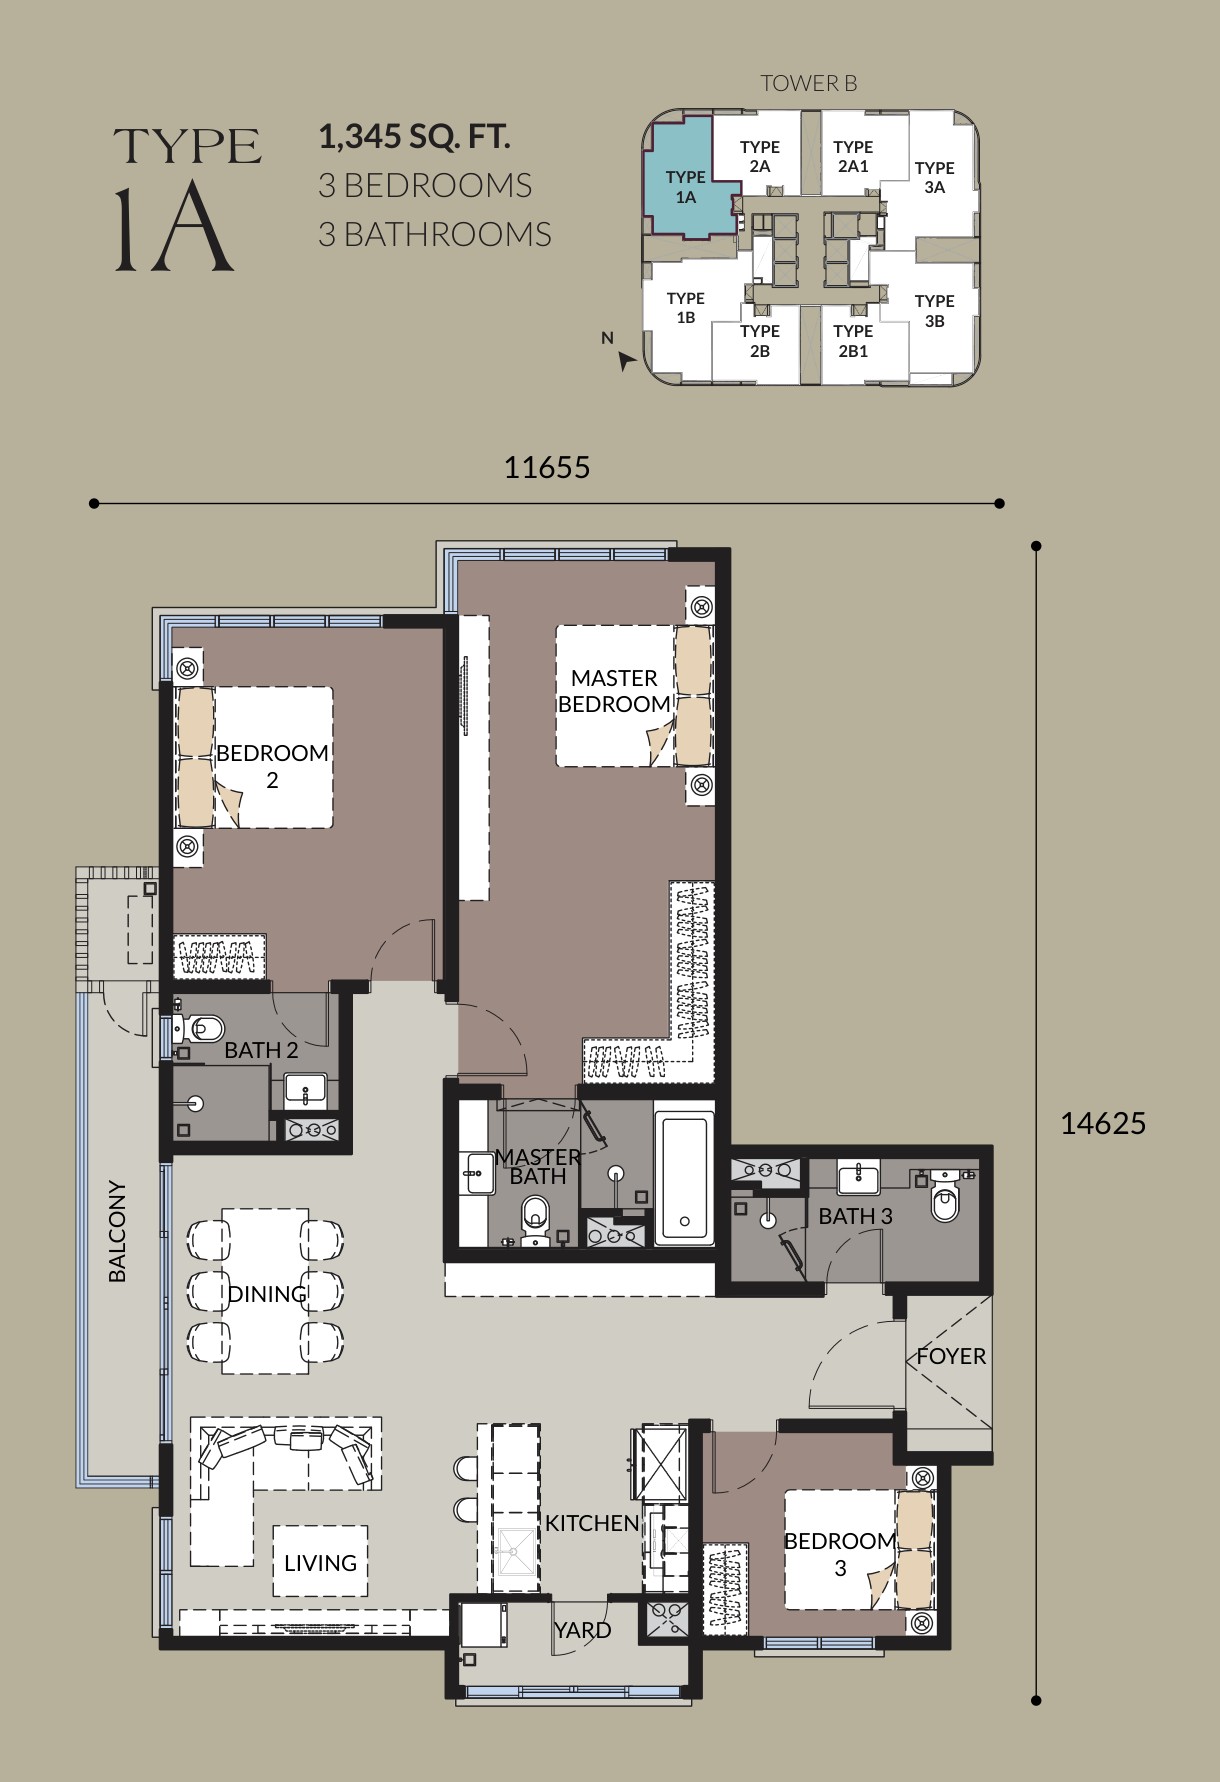
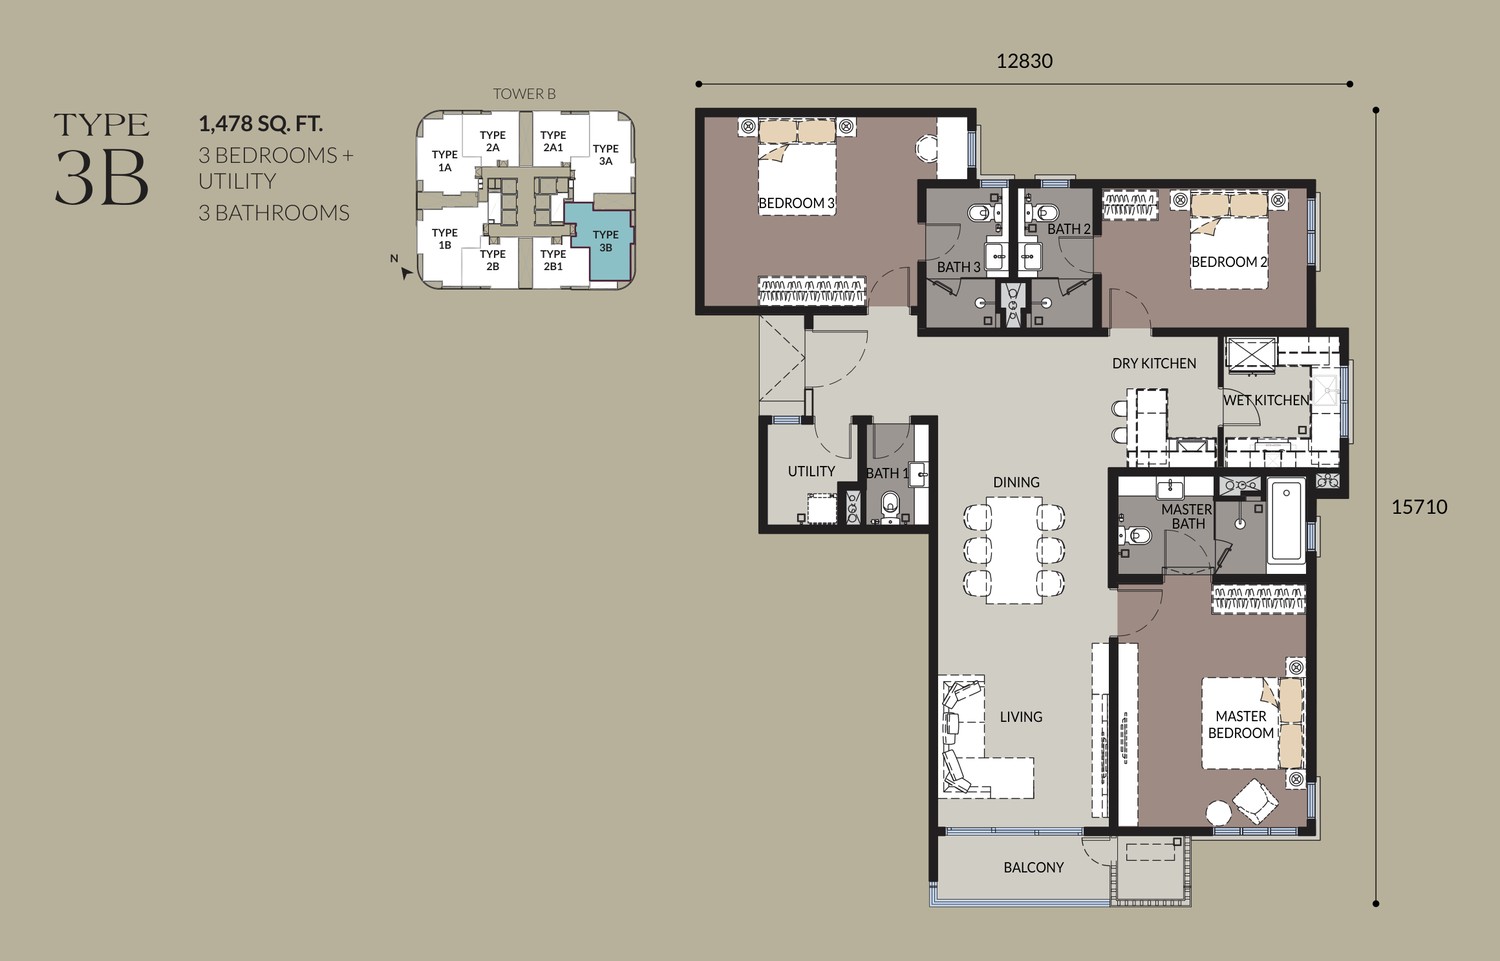
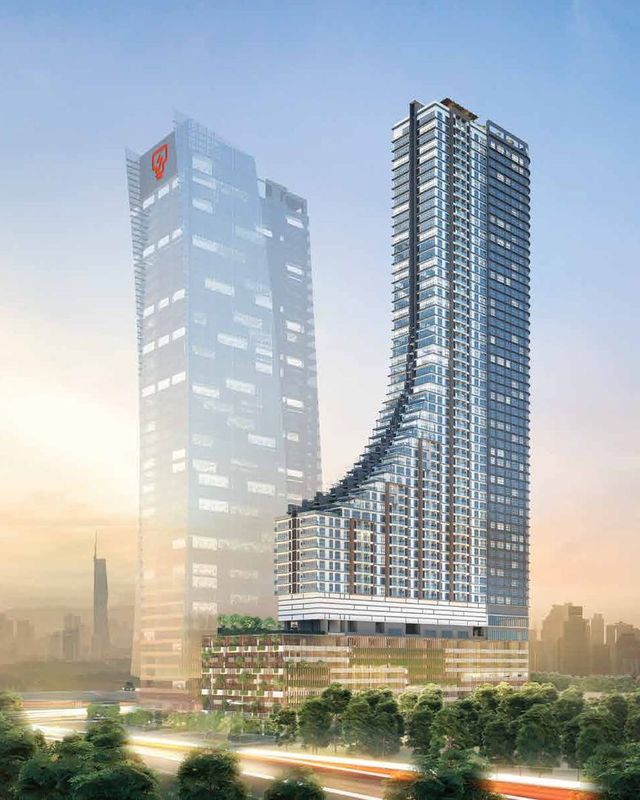
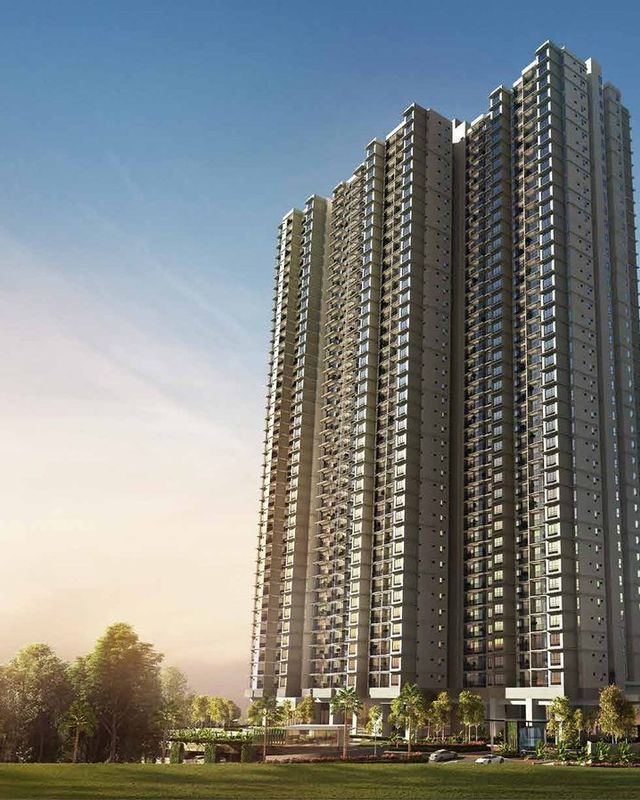
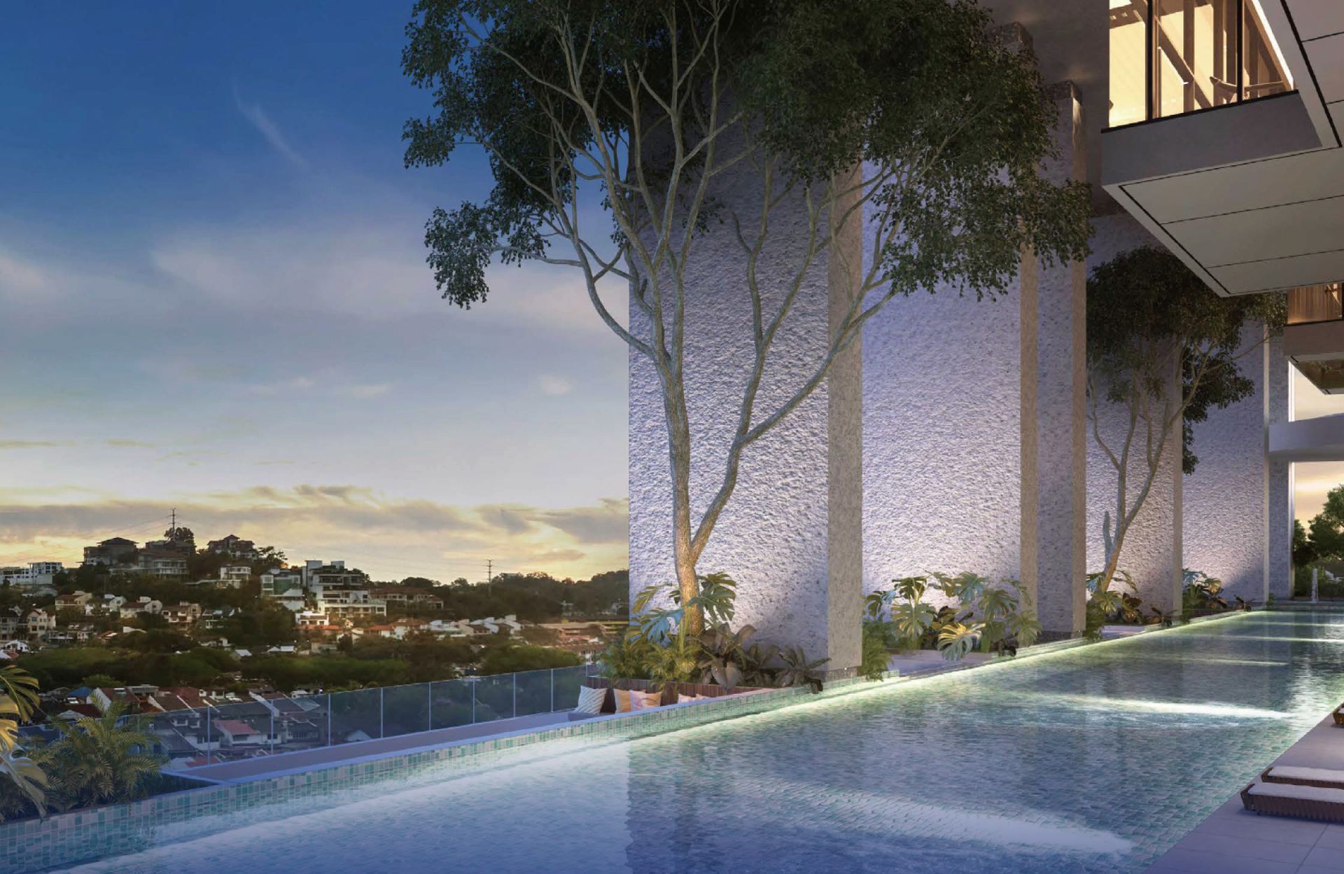
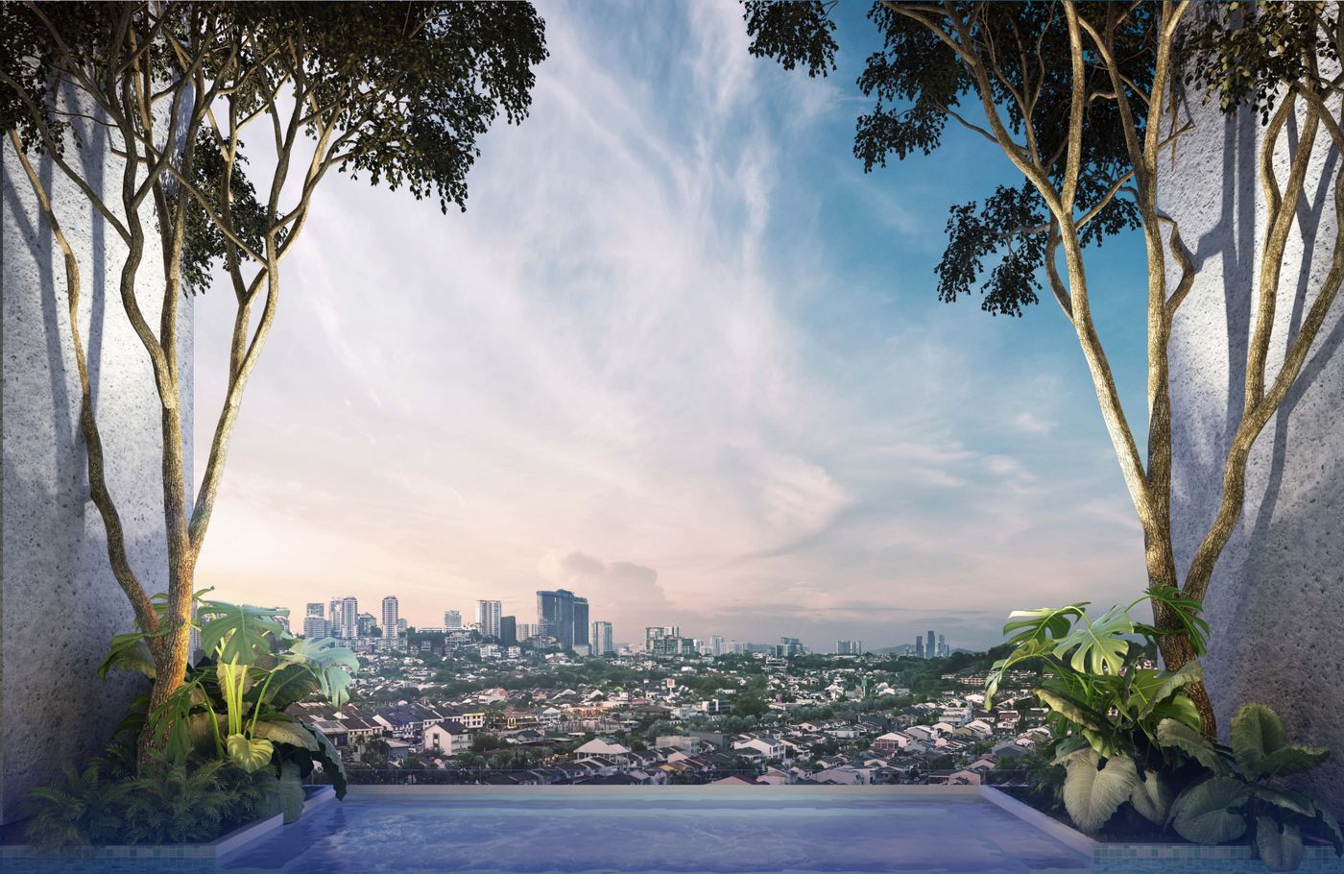
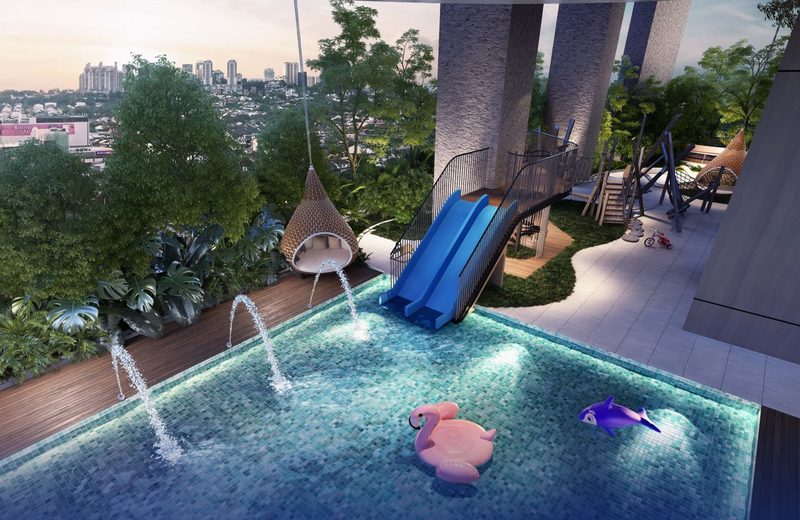
Talisa and Talisa II make up the second phase of Bangsar Hill Park, a 5.87-acre masterplan on a hillside off Lorong Maarof in Bangsar. Talisa II (Tower B) has 410 homes over 57 storeys and Talisa (Tower C) has 392 over 55, and each tower has only 8 units per floor. Layouts go from an 803 sq ft one-bedroom to a 1,478 sq ft three-plus-utility. Facilities are spread over three podium levels and the rooftop, among them a semi-indoor lap pool and a roof deck that welcomes pets. The layouts shown below are for Tower B; Tower C covers the same range of sizes, with some differences in bedroom count.
Unit Layouts
Tap a plan to see it full size.
All plans, layouts and images are artist's impressions for illustration purposes only and are subject to change. Final specifications are as stated in the Sale & Purchase Agreement.
Check PriceeBrochure
We'll send you the Bangsar Hill Park — Talisa eBrochure, together with the layout plans for the units that are still available.
Gallery
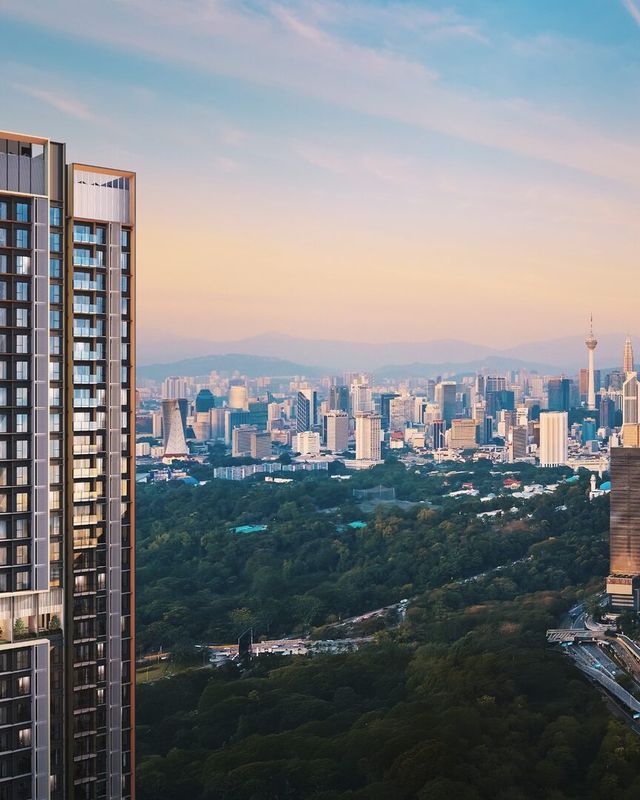
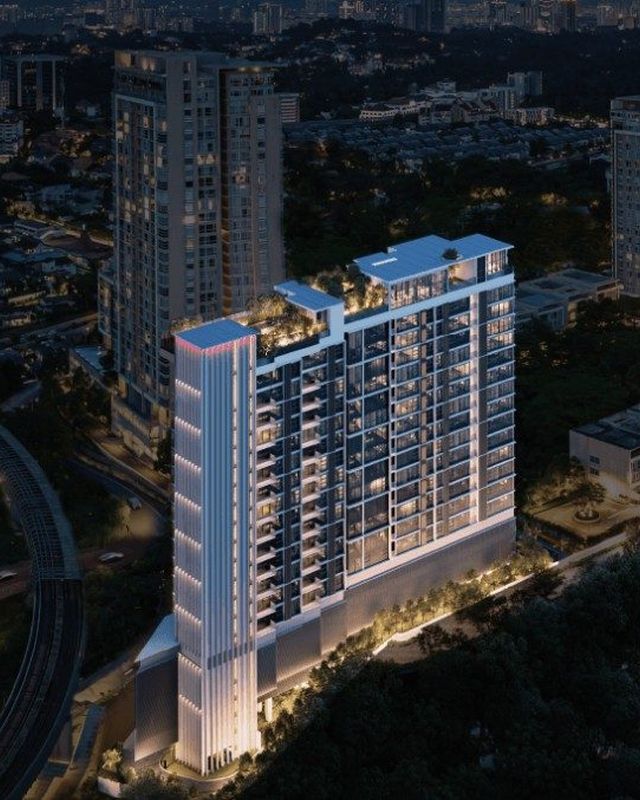
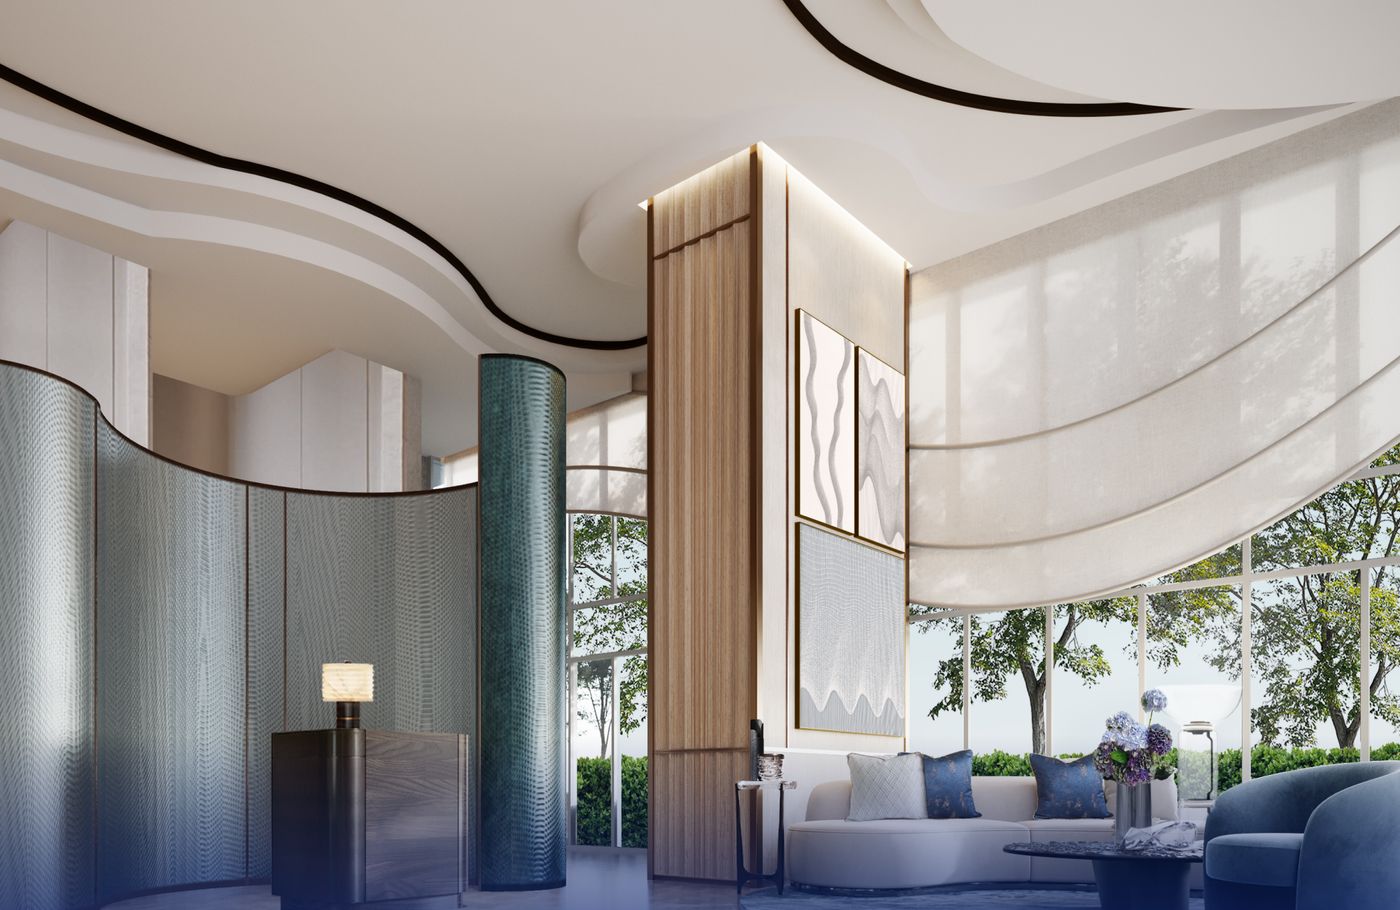
Renders of the façade, arrival spaces and facility decks.
Viewing
Send us a message and we'll arrange a show unit viewing, plus the latest availability.
Location
Lorong Maarof, Bangsar, Kuala Lumpur.
FAQ
Bangsar Hill Park — Talisa is developed by Bangsar Hill Park Development Sdn Bhd, part of Sunsuria.
Lorong Maarof, Bangsar, Kuala Lumpur.
10 layout types from 803 – 1,478 sq ft — 1 bedroom at 803 – 847 sq ft, 2 bedrooms at 917 sq ft, 2+1 bedrooms at 978 sq ft, 3 bedrooms at 978 – 1,345 sq ft, 3+1 bedrooms at 1,434 – 1,478 sq ft.
Leasehold. Residential title.
Q1 2028. For more details, please contact us below.
Phase 2 holds two towers: Talisa II (Tower B), 410 units, and Talisa (Tower C), 392 units.
Estimated RM0.35 per sq ft per month plus a 10% sinking fund.
Level 6L holds the swimming pool, kids' pool, whirlpool, water play, playground, pool deck, barbecue area, sauna and steam room. Level 6U holds a floating platform, two suraus, a shop and the management office. Level 6M holds a co-working space on the floating platform and the gymnasium. The rooftop holds planters, viewing and seating areas and a walkway. The development also runs a care hub staffed by nurses, and a shuttle service to the LRT and nearby malls.
Prices are not published here. Contact us and we'll send you the latest pricing and available units.
Contact us and we'll make an appointment for you at the sales gallery.
We suggest viewing is by appointment basis only. Contact us and we'll send the sales gallery address, opening hours and directions to ensure we have available slot for you to avoid long waiting time and disappointment.
Sales Gallery
Contact us for the sales gallery address, opening hours and directions, and we'll make sure the right show unit is ready before you arrive.
Same Area

Contact
Not sure what to choose? Get our help for a FREE analysis today.