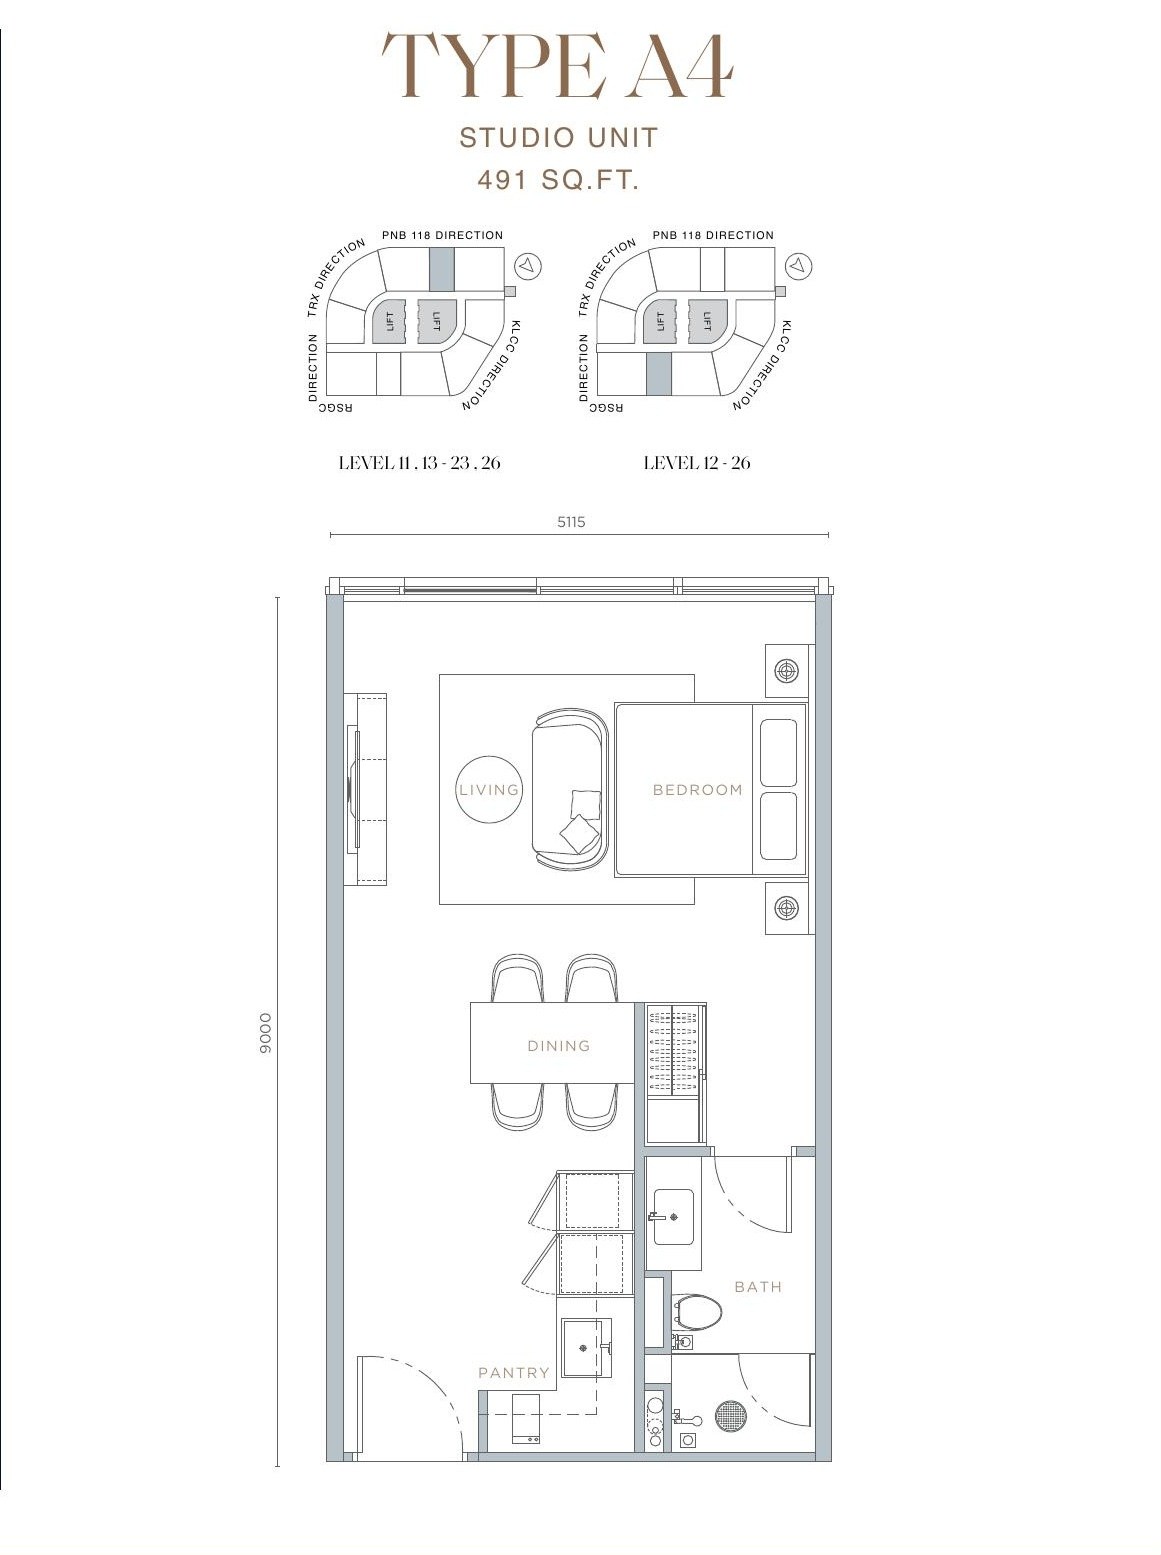
Type A4
491sq ft- Studio
- 1 Bathroom
- Studio
Bukit Bintang · Kuala Lumpur
By Orion Tower Sdn Bhd
21 layouts between 491 and 1,329 sq ft, topped by a Level 46 sky lounge, moon bar and observation deck.
Price list & availability on request
Overview
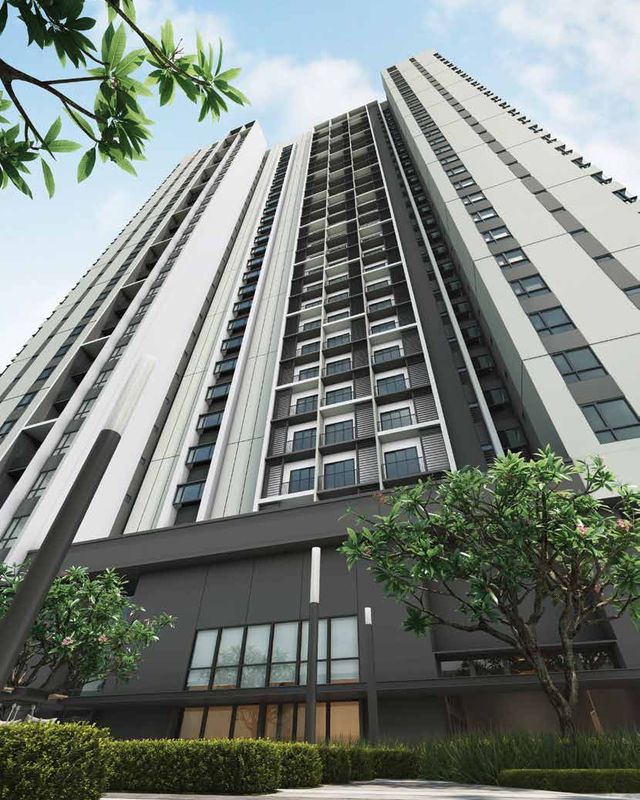
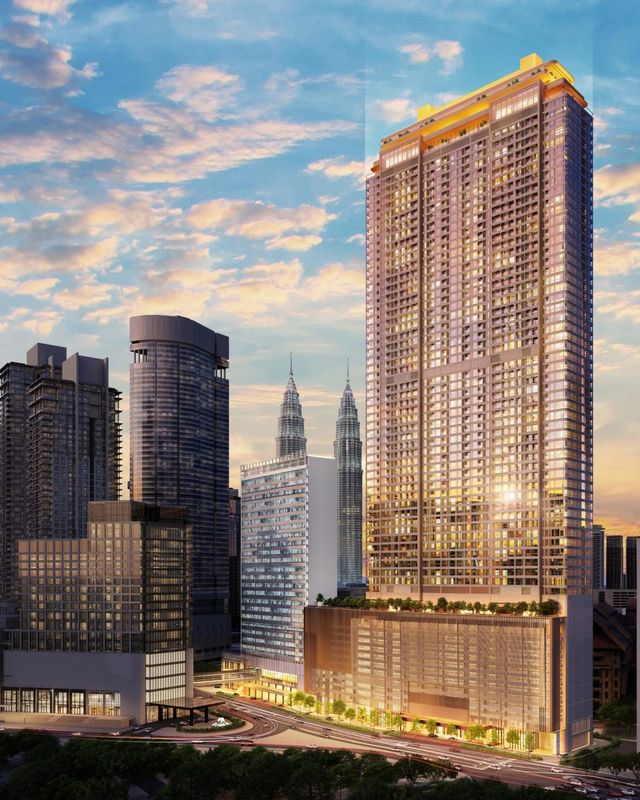
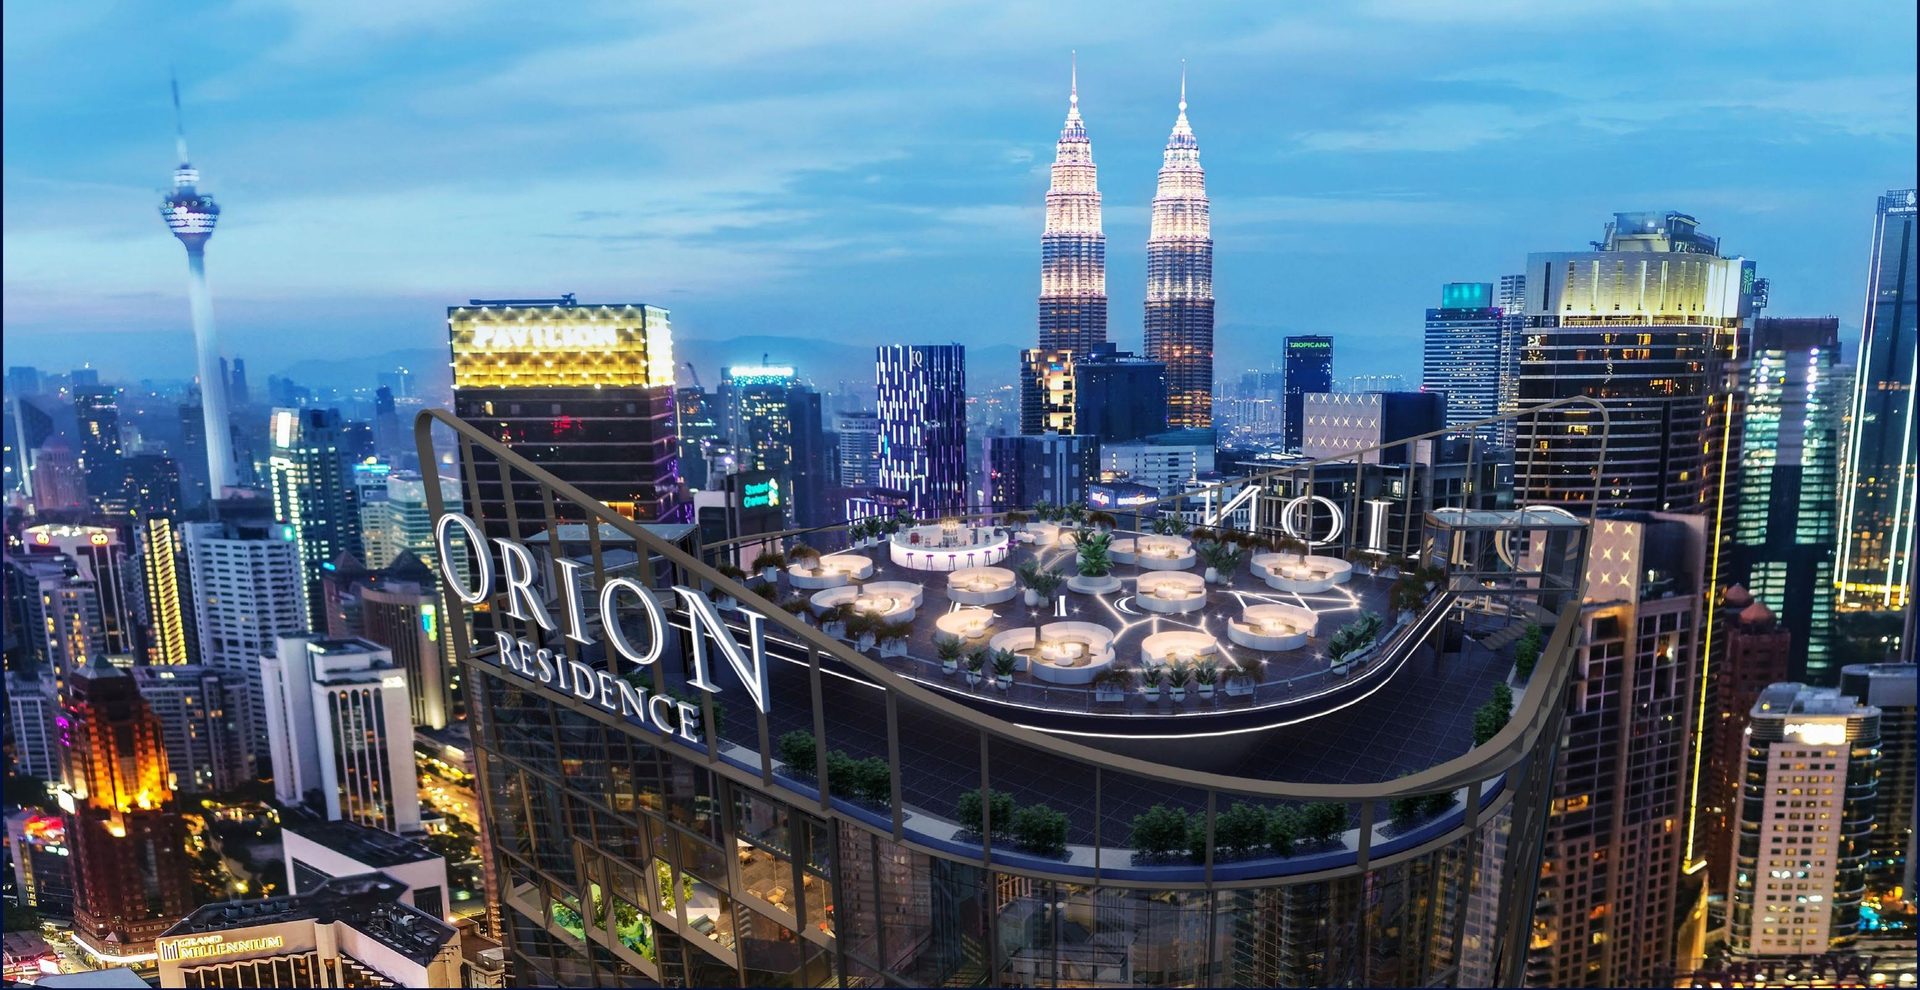
Orion Residence is a freehold single-tower project on a 0.56-acre site on Jalan Bukit Bintang, on commercial land and sold under the Housing Development Act. The 46-storey tower holds 298 units, from studios to dual-key 3-bedroom layouts plus 2 penthouse units, in 21 published layout types. Facilities are spread over four levels. Level 9 ("The Aquarius") has an infinity lap pool and a multipurpose hall; Level 10 ("The Cosmos") has a gymnasium, a yoga studio and a conference room; Levels 43 and 44 ("The Aurora") offer fine dining and Japanese tapas; and Level 46 ("The Constellation") has a sky lounge, a moon bar and an observation deck. There are 400 parking bays in total, one per unit plus 30 for visitors, served by an automated concierge valet parking system on Levels 1 to 8. From the site it is 75 m to Starhill Gallery, 200 m to Pavilion Mall, 400 m to Lot 10, 550 m to Bukit Bintang MRT and 900 m to Tun Razak Exchange (TRX).
Unit Layouts
Tap a plan to see it full size.
All plans, layouts and images are artist's impressions for illustration purposes only and are subject to change. Final specifications are as stated in the Sale & Purchase Agreement.
Check PriceFloor Plans
Tap a plan to enlarge it.
eBrochure
We'll send you the Orion Residence eBrochure, together with the layout plans and facilities plan for the units that are still available.
Gallery
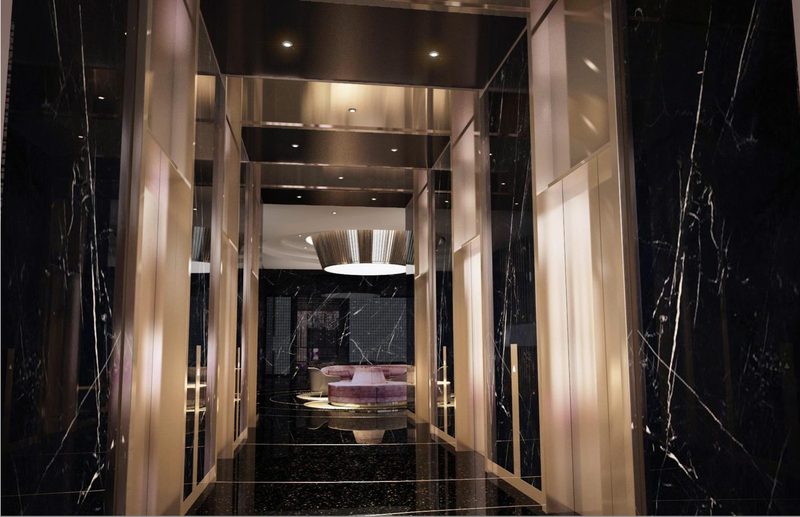
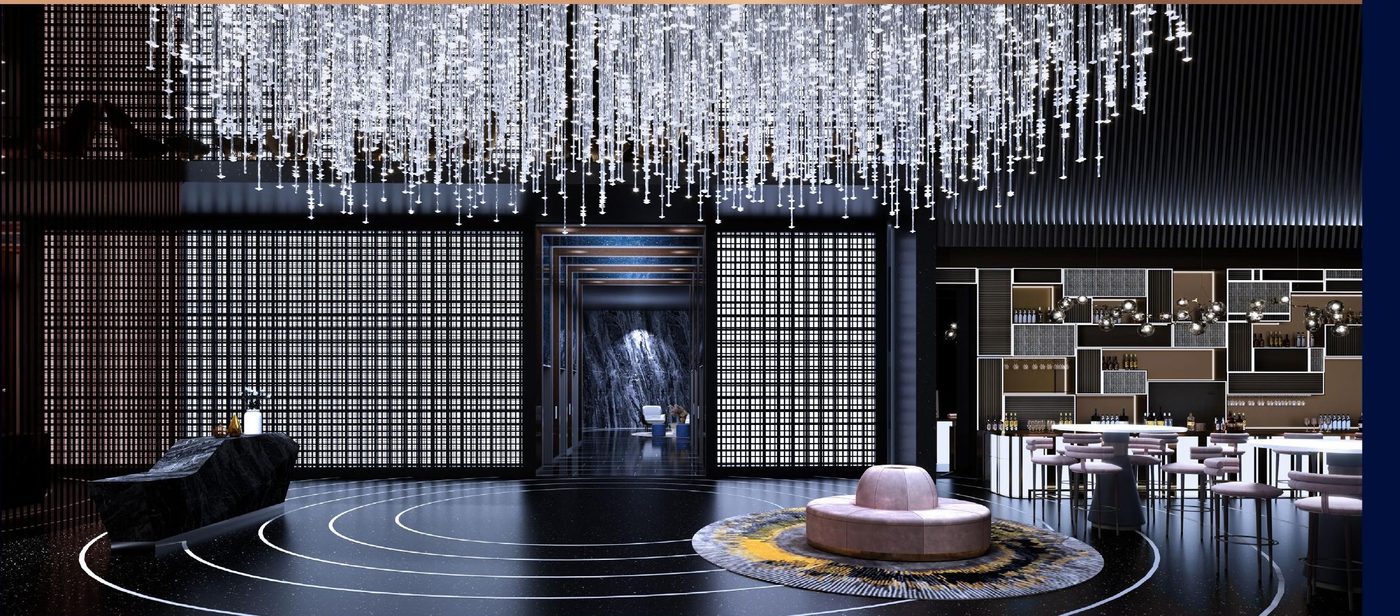
Renders of the façade, arrival spaces and facility decks.
Viewing
Send us a message and we'll arrange a show unit viewing, plus the latest availability.
Location
Jalan Bukit Bintang, Kuala Lumpur.
FAQ
Orion Residence is developed by Orion Tower Sdn Bhd, part of Welton Development.
Jalan Bukit Bintang, Kuala Lumpur.
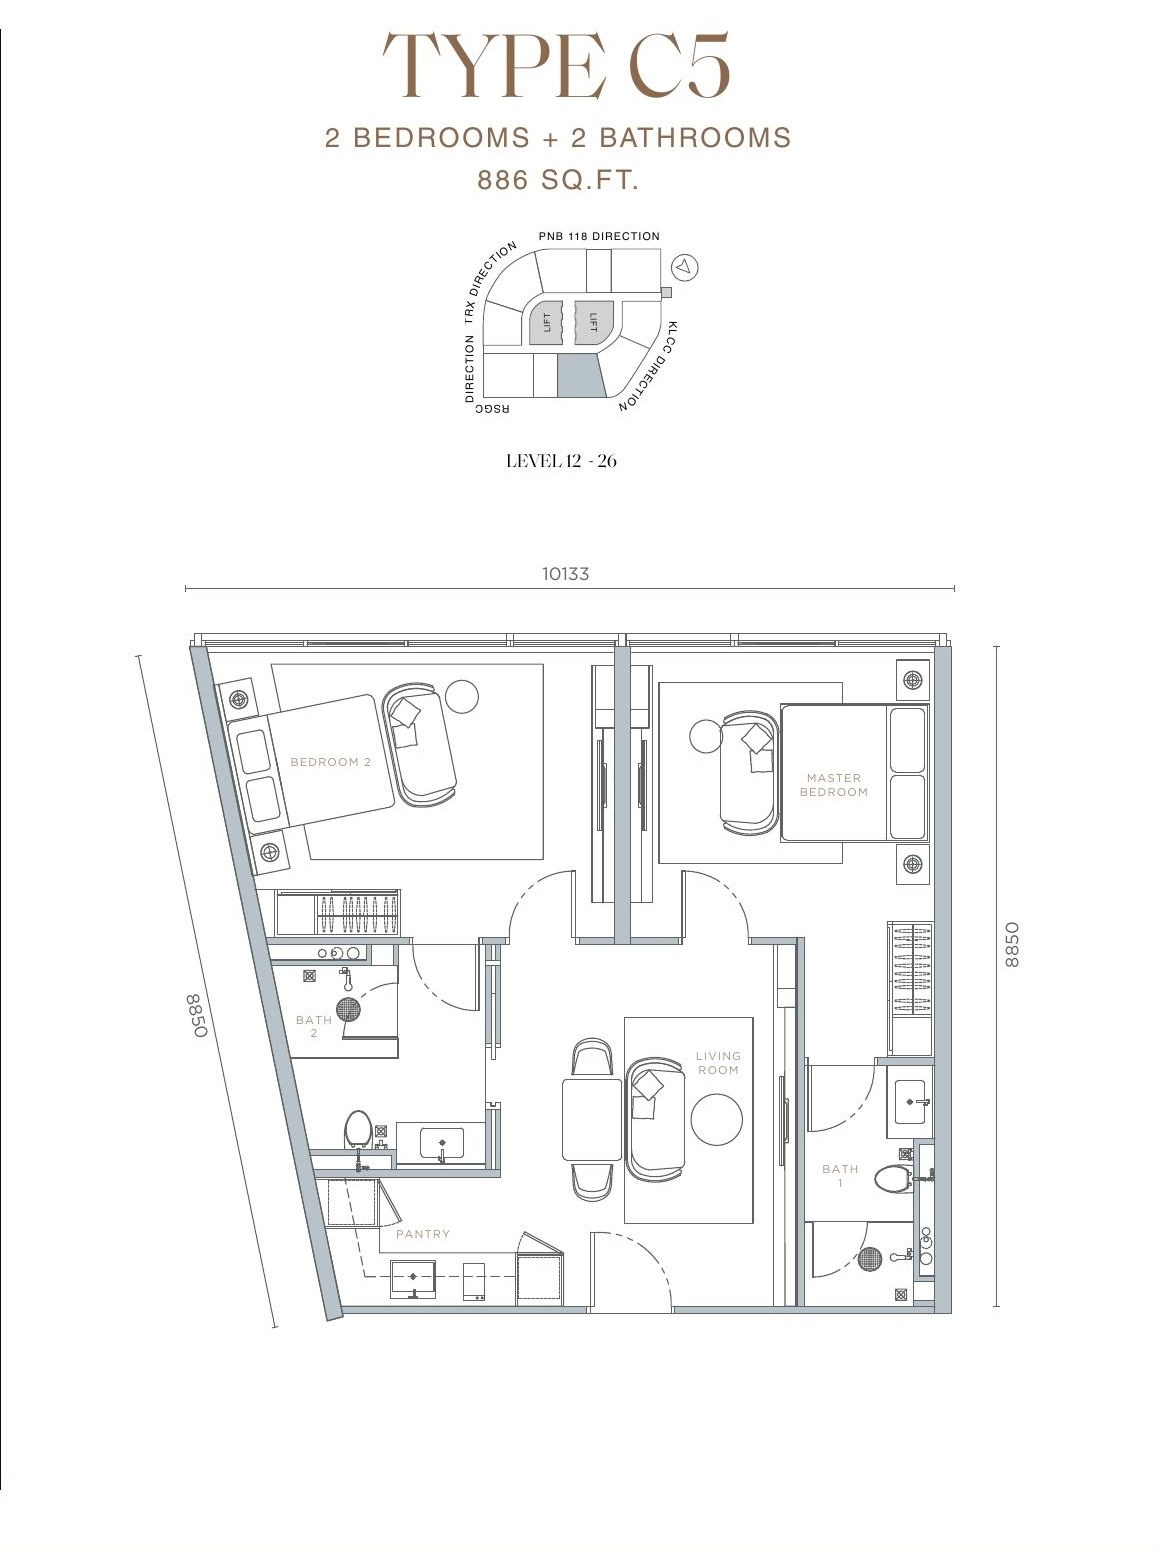
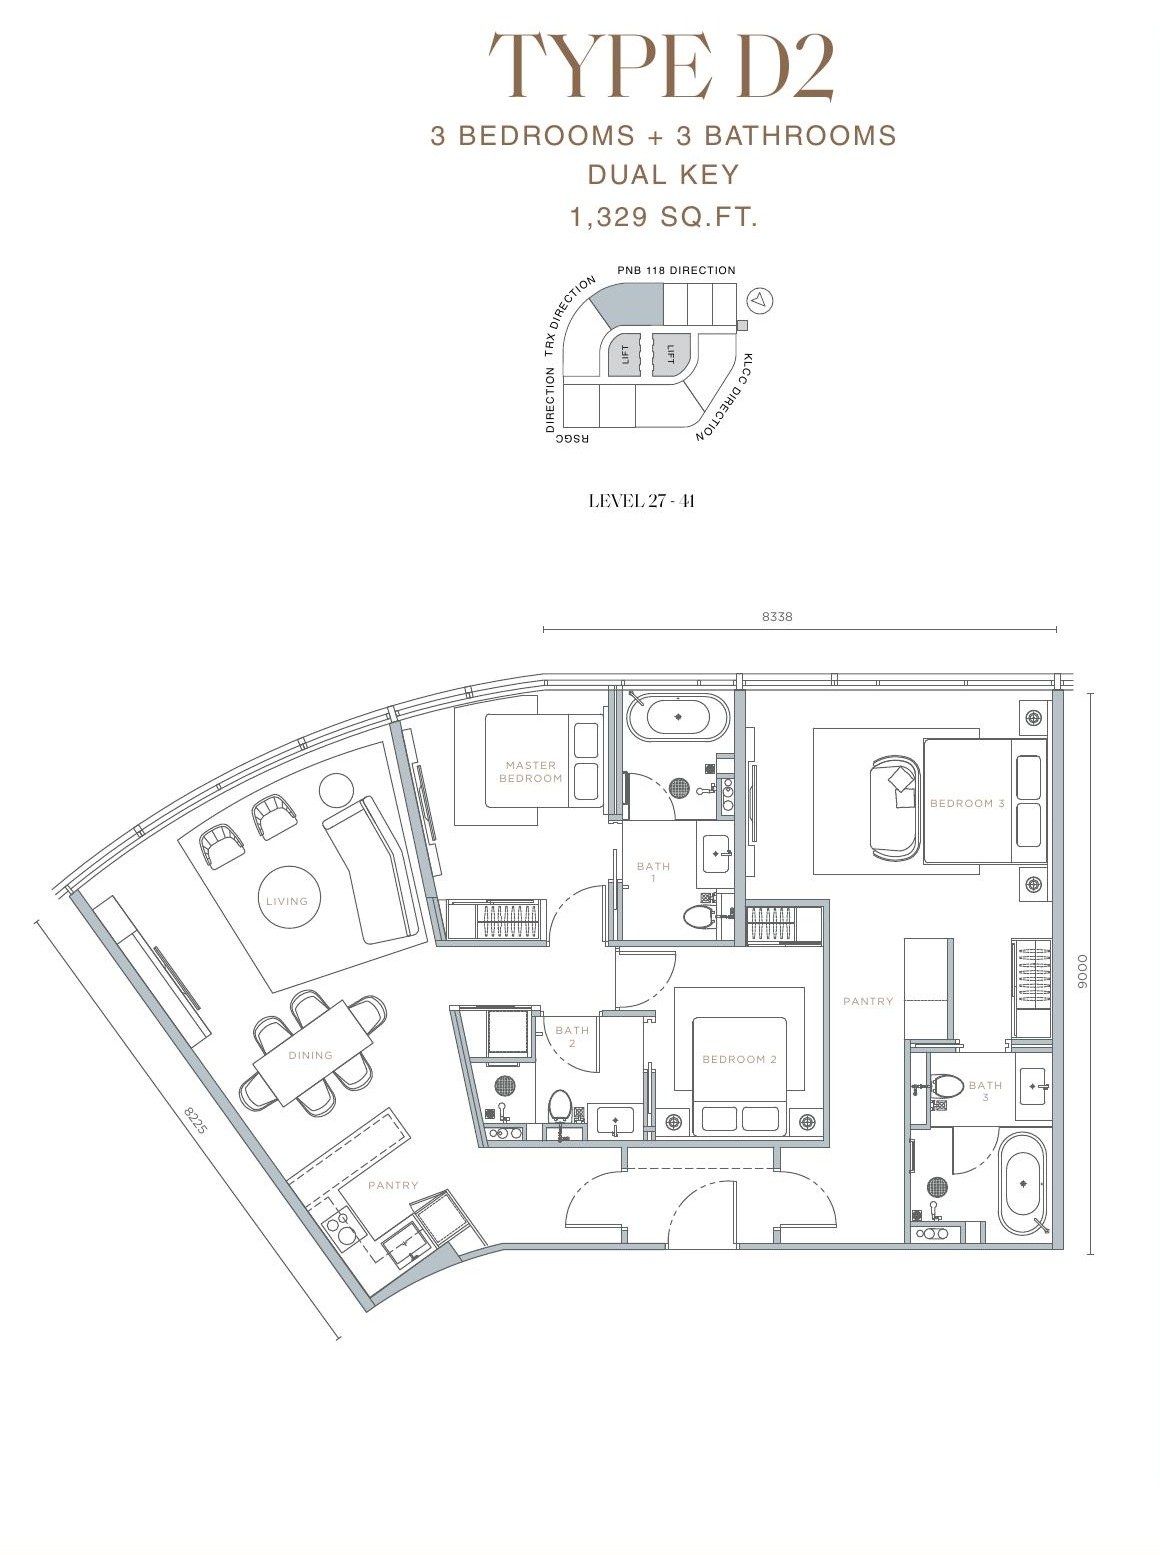
21 layout types from 491 – 1,329 sq ft — studio at 491 – 588 sq ft, 2 bedrooms at 680 – 1,186 sq ft, 3 bedrooms at 1,180 – 1,329 sq ft.
Freehold. The land is commercial and the development is sold under the Housing Development Act (HDA).
Already completed, Q2 2026. For more details, please contact us below.
298 units.
400 car parks total — 1 bay per unit plus 30 visitor bays — on Levels 1 to 8, served by an automated concierge valet parking system (drive into the entry cabin or use valet service; retrieval via a ground-floor waiting lounge).
RM1.32 per sq ft per month (RM1.20 psf maintenance + 10% sinking fund).
Level 9 "The Aquarius": infinity lap pool, jacuzzi, wading pool, outdoor chaise, children's playground, lounge area, private gourmet kitchen, multipurpose hall, interactive stairs, BBQ area, outdoor seating area, sculpture garden, pool shower. Level 10 "The Cosmos": gymnasium, sauna room, terrace garden / interactive stairs, Cosmos deck lounge, retail, conference room, yoga studio, surau. Levels 43 & 44 "The Aurora": fusion fine dining, outdoor lounge Japanese tapas dining, Japanese fine dining, and a fine dining restaurant & sky lounge on Level 44. Level 46 "The Constellation": sky lounge, moon bar, observation deck. Lifts: 6+1 service lifts for residents, plus 1 transparent glass lift to Level 43 and a platform lift from Level 43 to 46.
Prices are not published here. Contact us and we'll send you the latest pricing and available units.
Contact us and we'll make an appointment for you at the sales gallery.
We suggest viewing is by appointment basis only. Contact us and we'll send the sales gallery address, opening hours and directions to ensure we have available slot for you to avoid long waiting time and disappointment.
Sales Gallery
Contact us for the sales gallery address, opening hours and directions, and we'll make sure the right show unit is ready before you arrive.

Contact
Not sure what to choose? Get our help for a FREE analysis today.