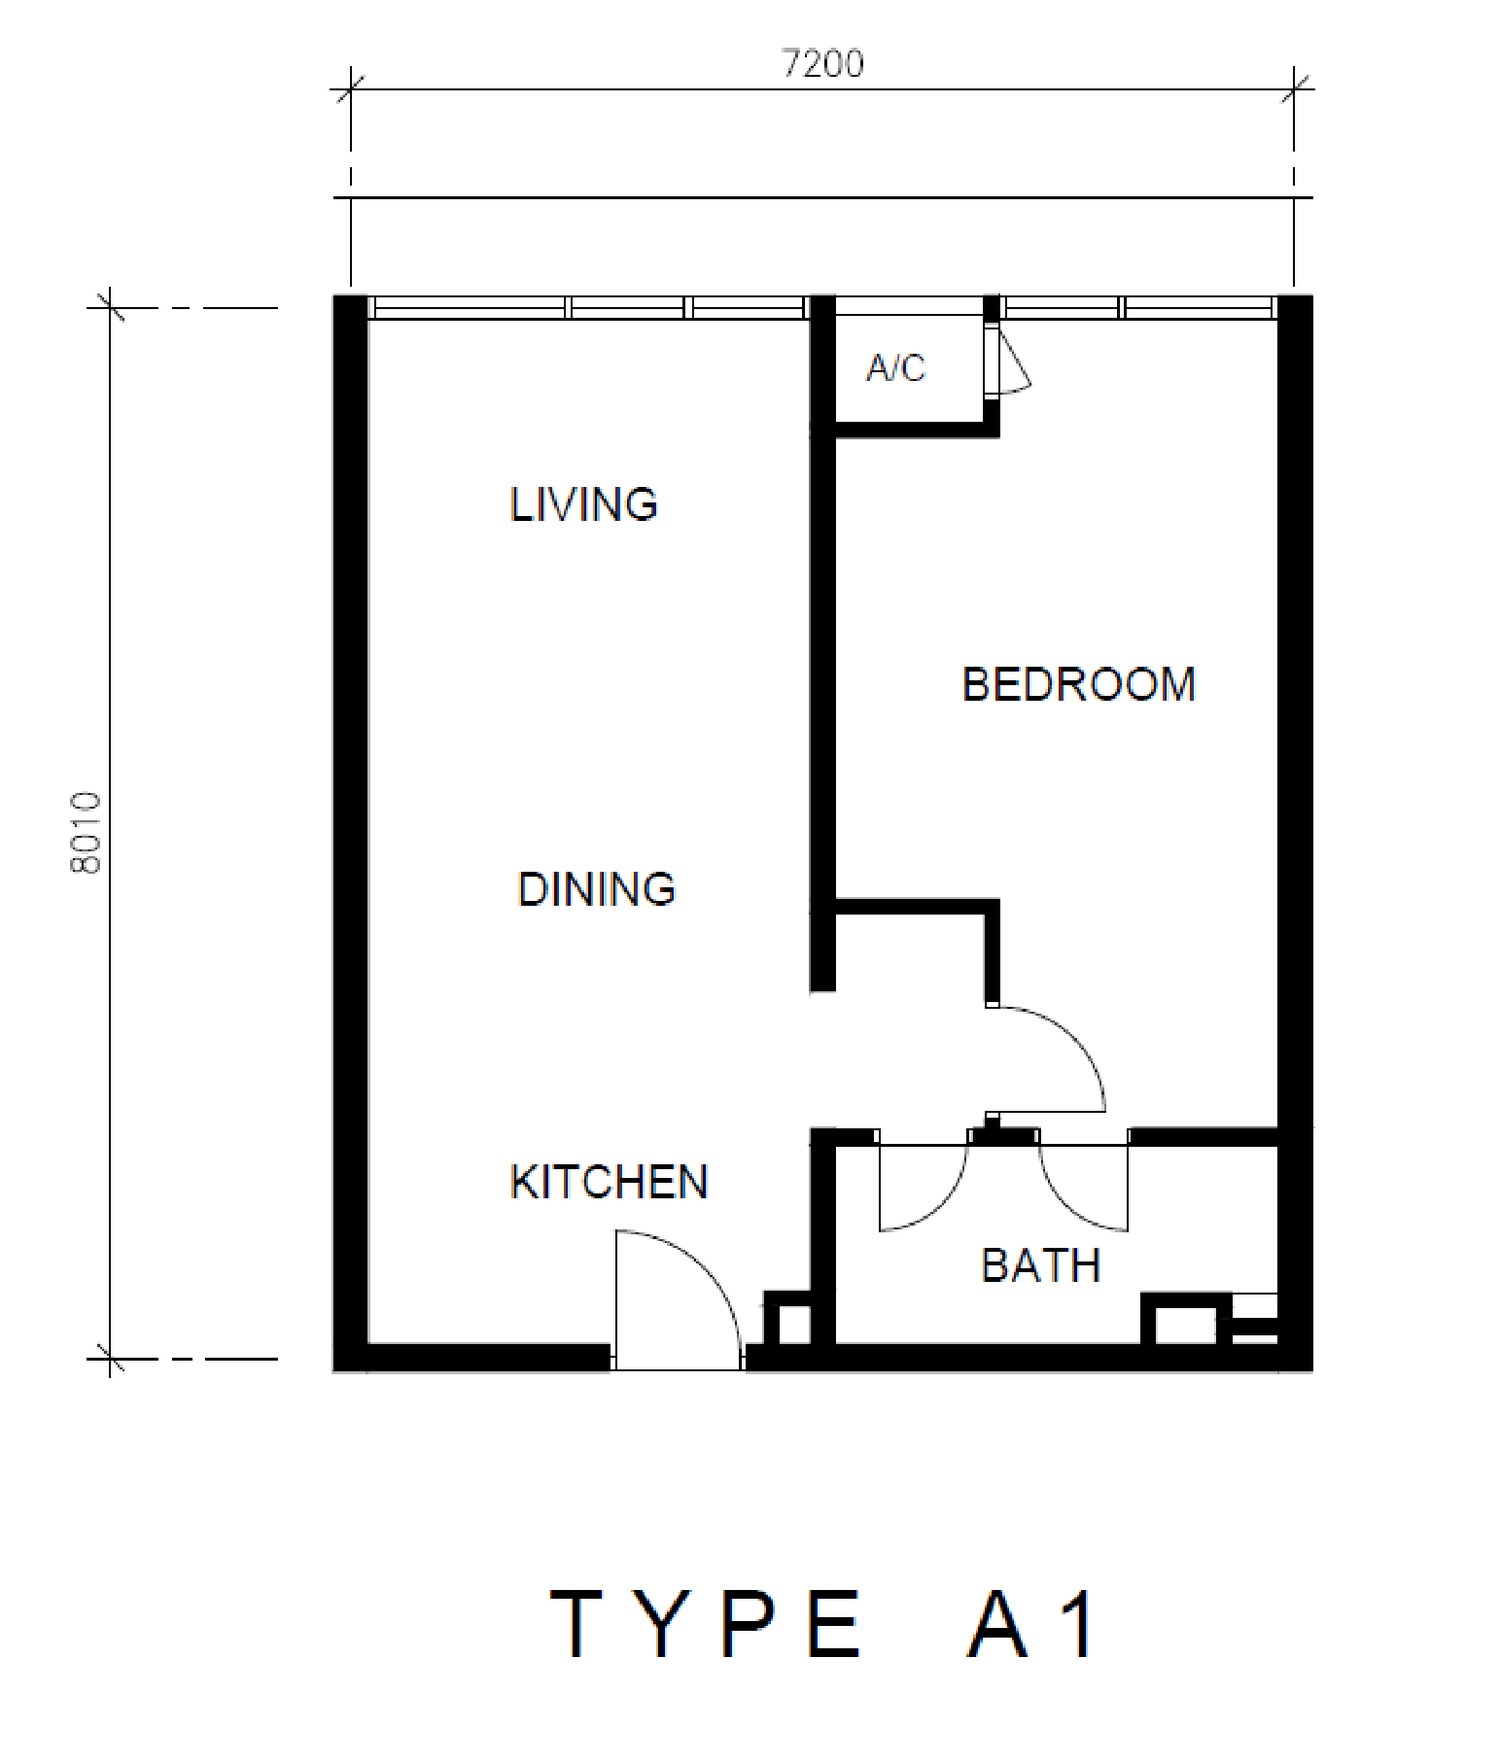
Type A1
624sq ft- 1 Bedroom
- 1 Bathroom
- Open living and dining · 30 units on Levels 13 to 22 have no car park bay
TRX · Kuala Lumpur
By Multibay Development Sdn Bhd
Take the lift down to a tunnel that leads straight into the TRX mall and its two MRT lines.
Price list & availability on request
Overview
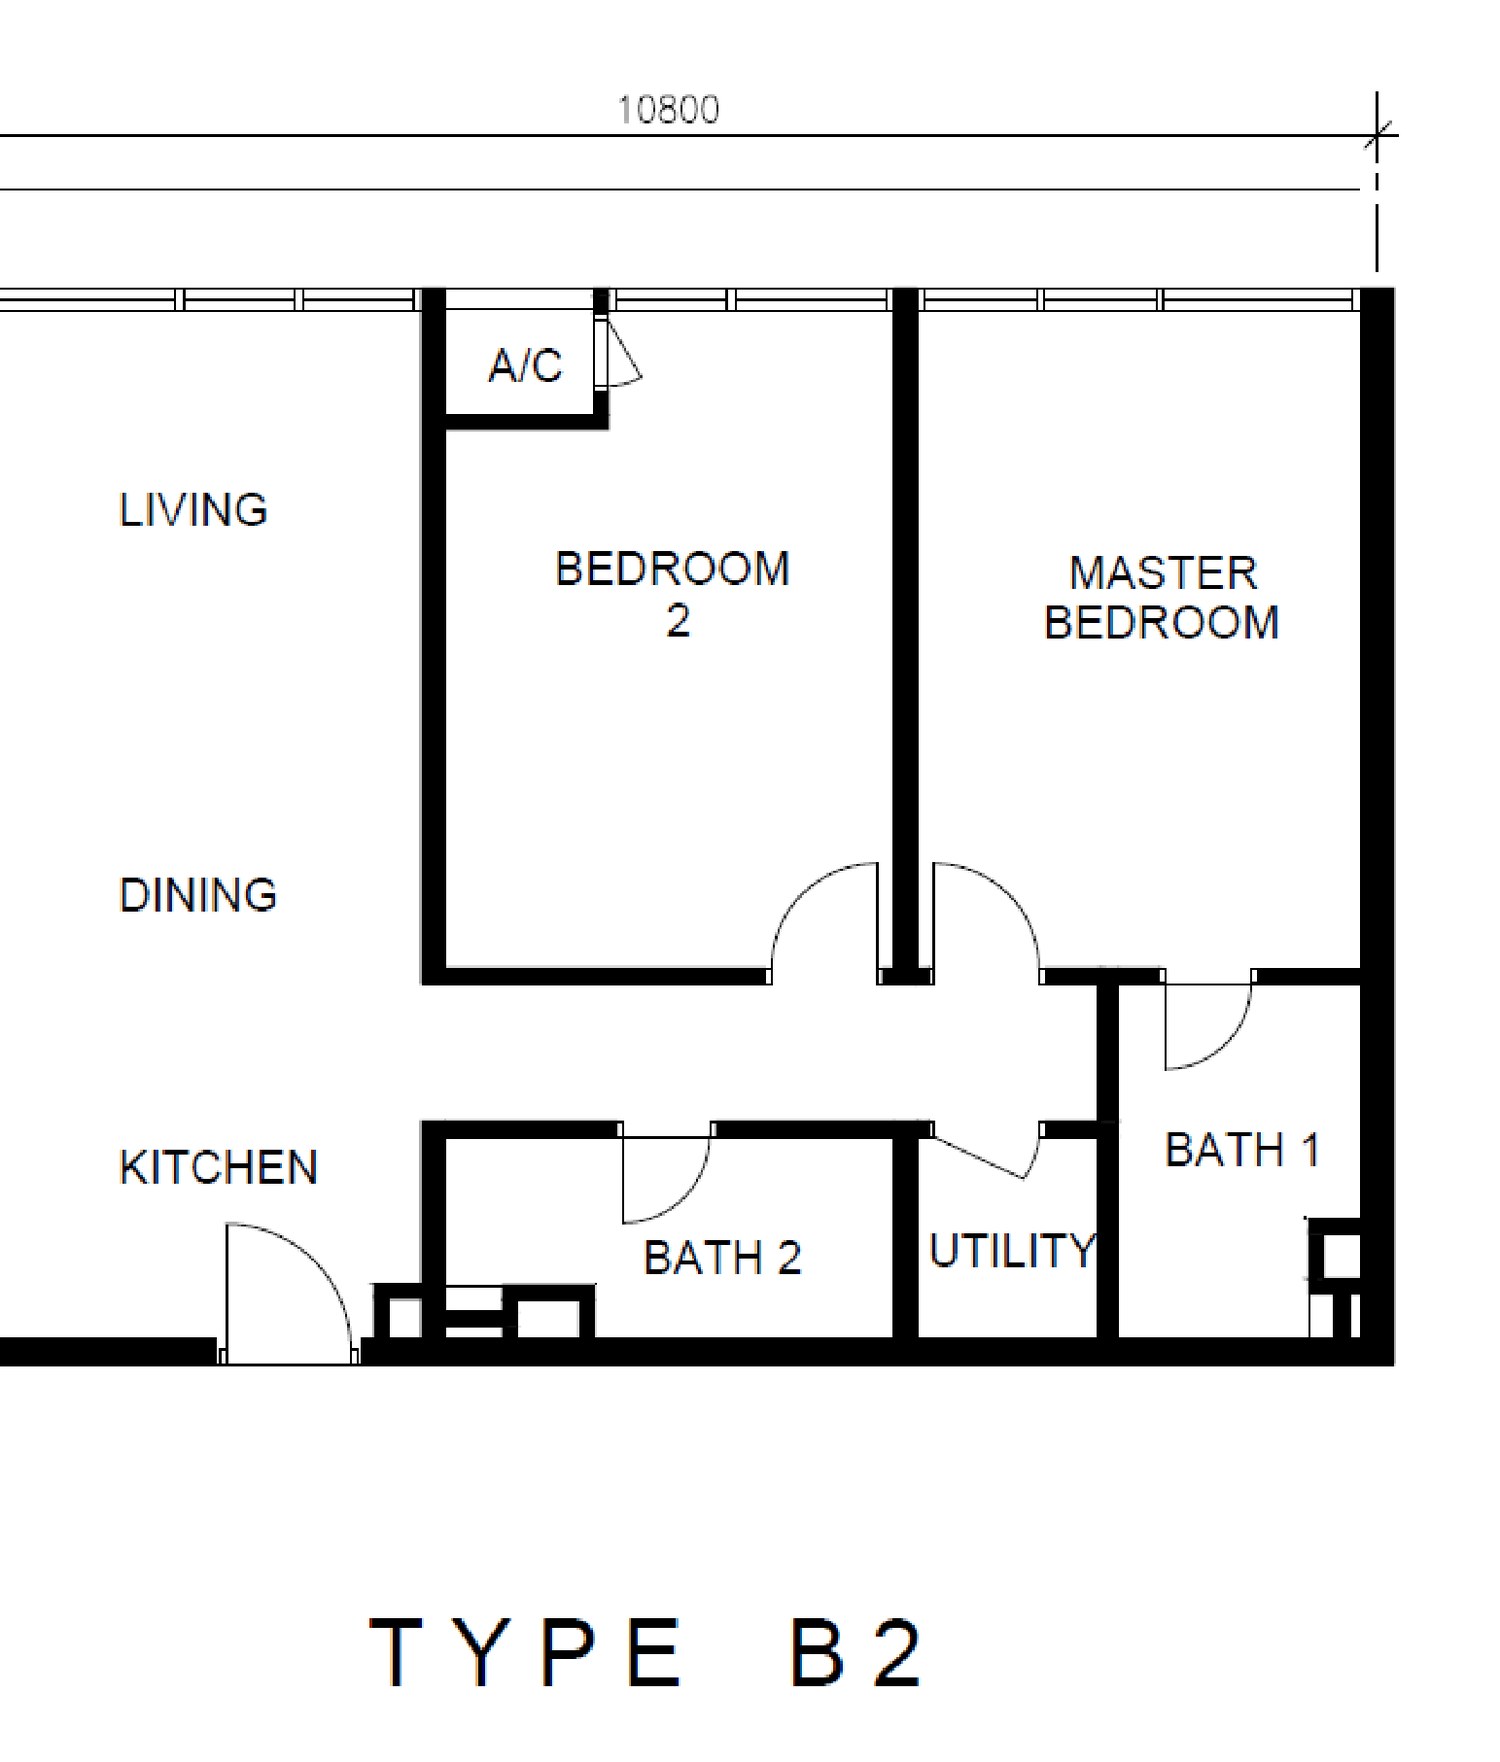
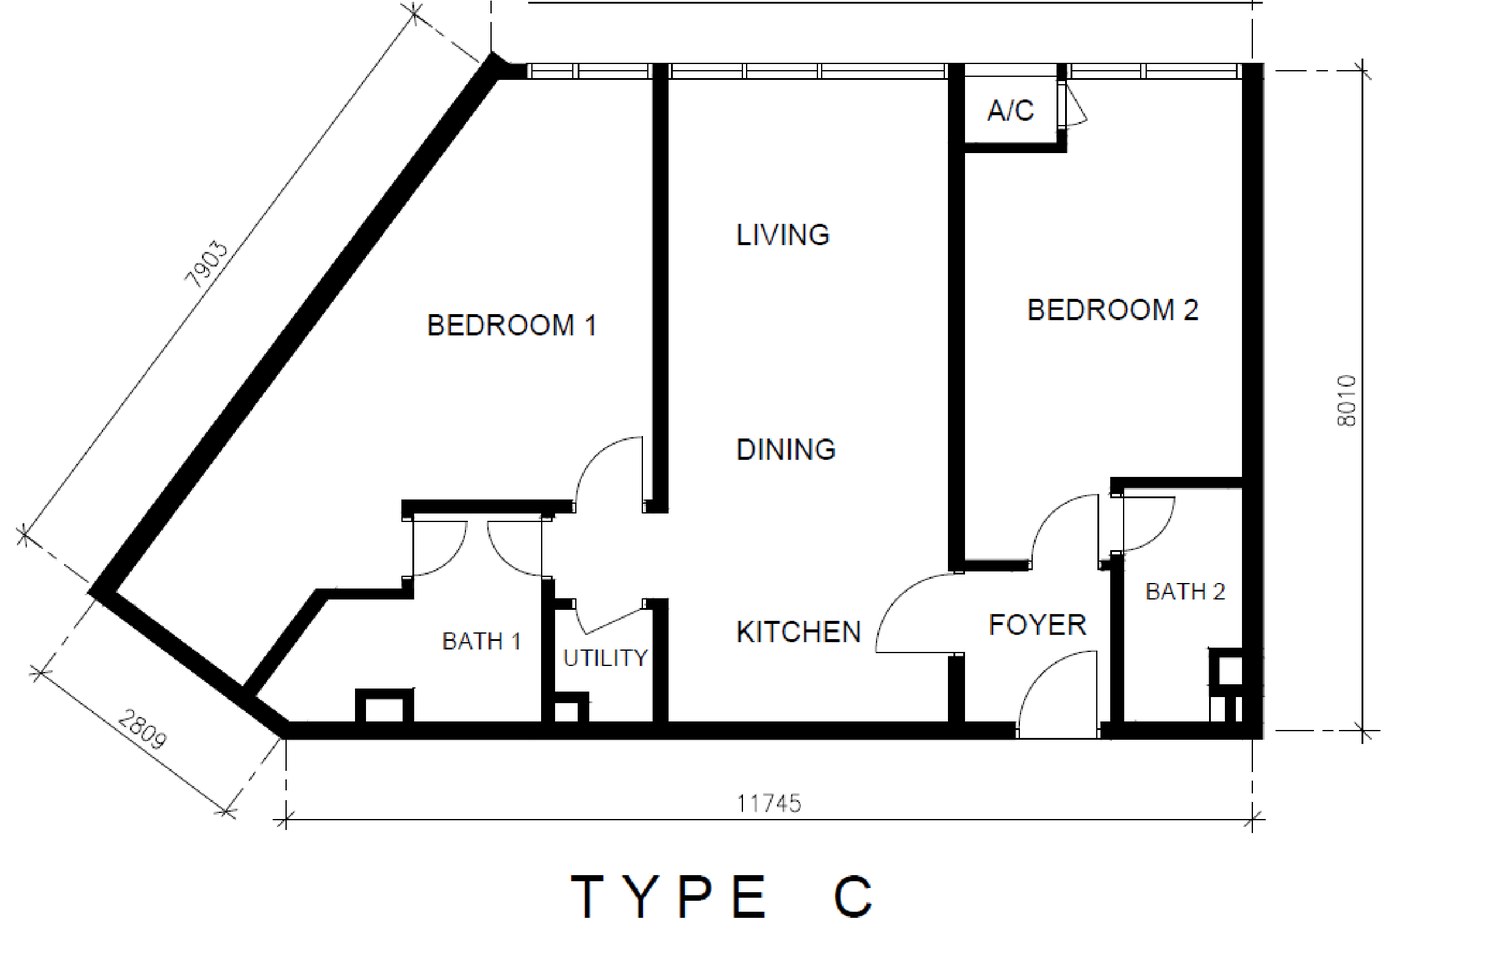
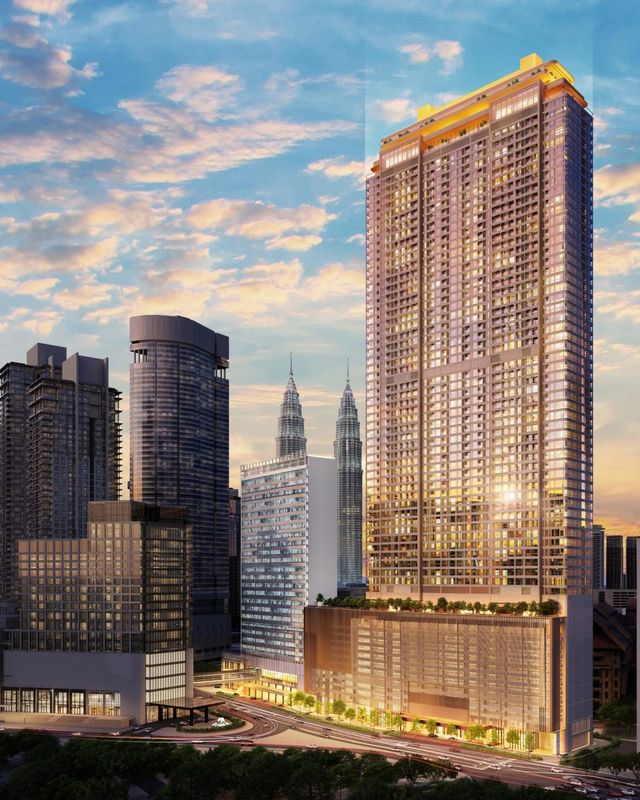
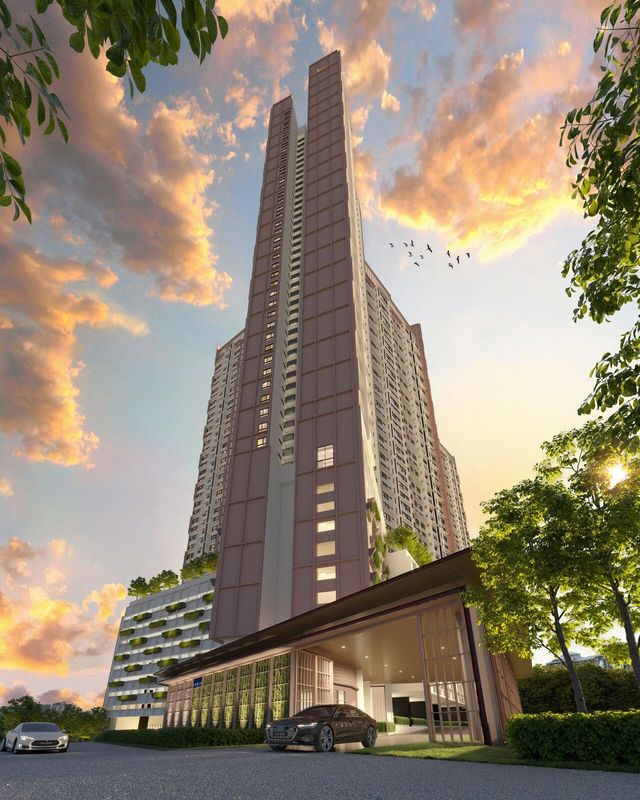
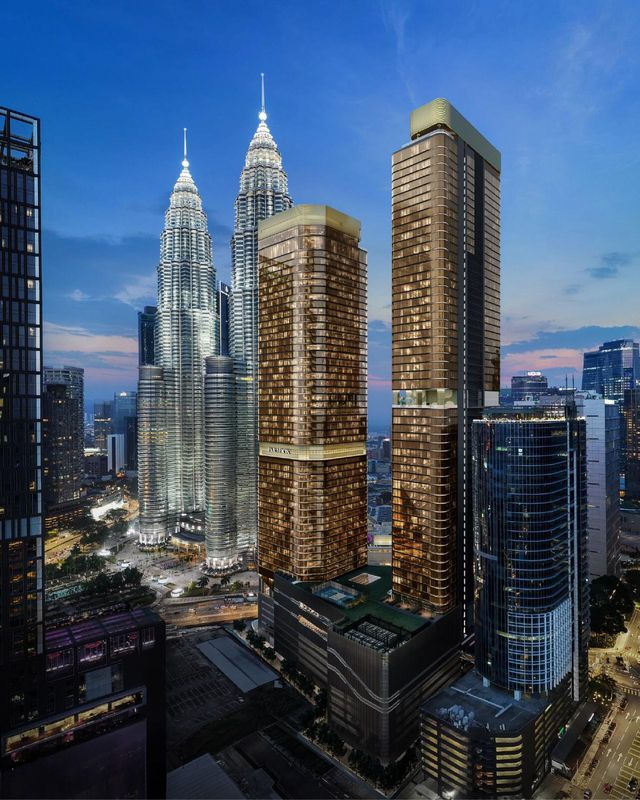
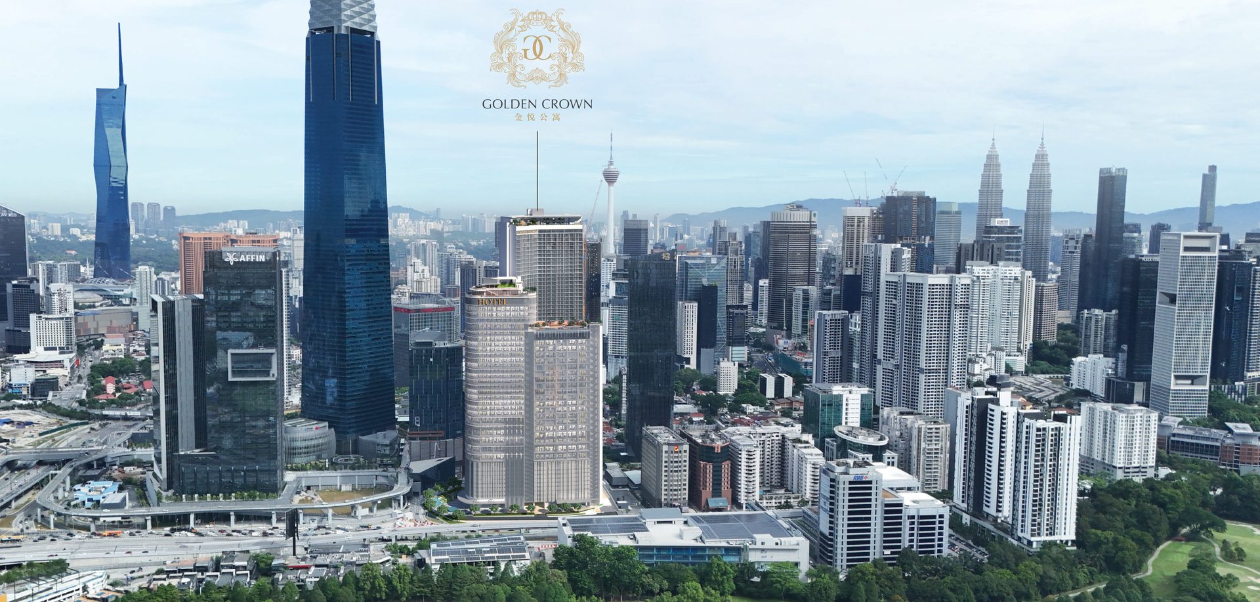
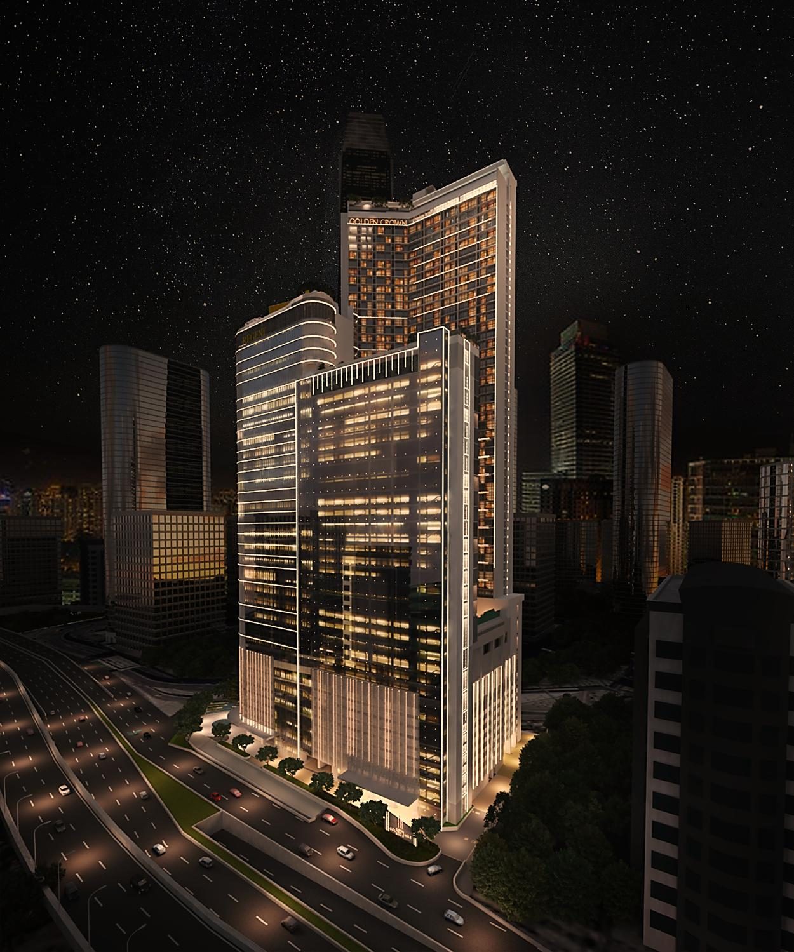
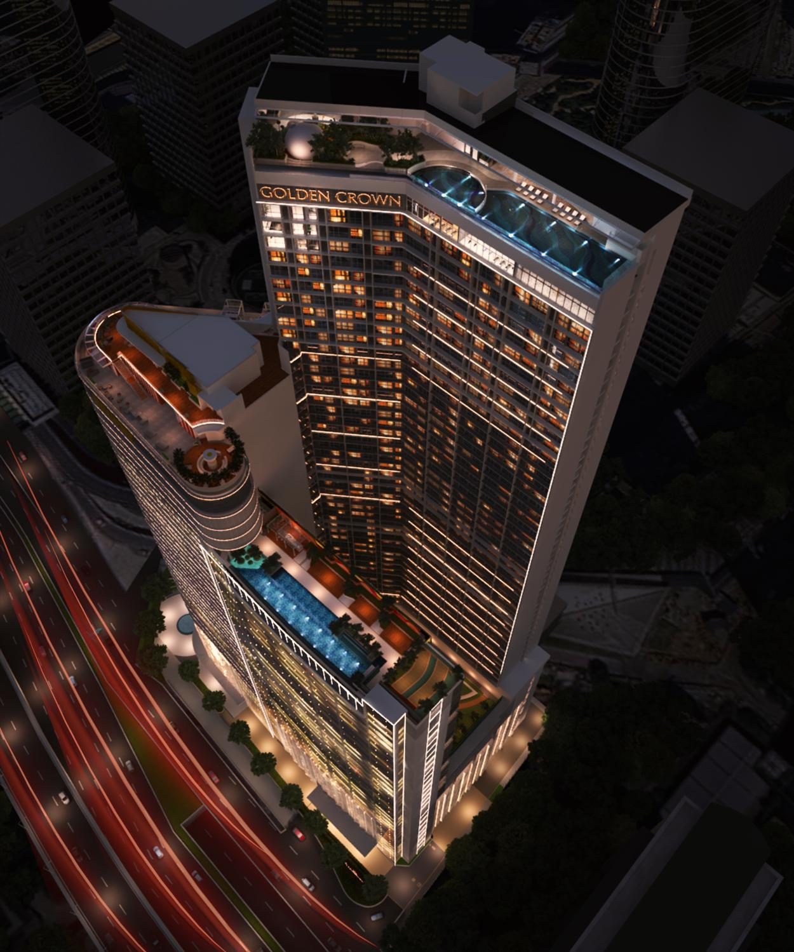
Golden Crown Residence is Block C of Menara Golden Eagle, a mixed-use development on a 2.03-acre site on Jalan Tun Razak, right next to Tun Razak Exchange. Its 60-storey tower has 490 homes on Levels 13 to 57, with 10 to 11 units on each floor. It shares the site with a 28-storey corporate office block and a 37-storey Regent hotel run by IHG. Layouts go from 624 sq ft one-bedroom homes up to a 1,023 sq ft dual-key type, and the two-bedroom plans include a separate utility room. From a basement retail level, a tunnel leads straight to the MRT Line 1 and 2 interchange and The Exchange TRX, and the facility decks are on Levels 58 and 59. The scheme is registered as a condominium development on a commercial master title.
Unit Layouts
Tap a plan to see it full size.
All plans, layouts and images are artist's impressions for illustration purposes only and are subject to change. Final specifications are as stated in the Sale & Purchase Agreement.
Check PriceFloor Plans
Tap a plan to enlarge it.
eBrochure
We'll send you the Golden Crown Residence eBrochure, together with the layout plans and facilities plan for the units that are still available.
Gallery
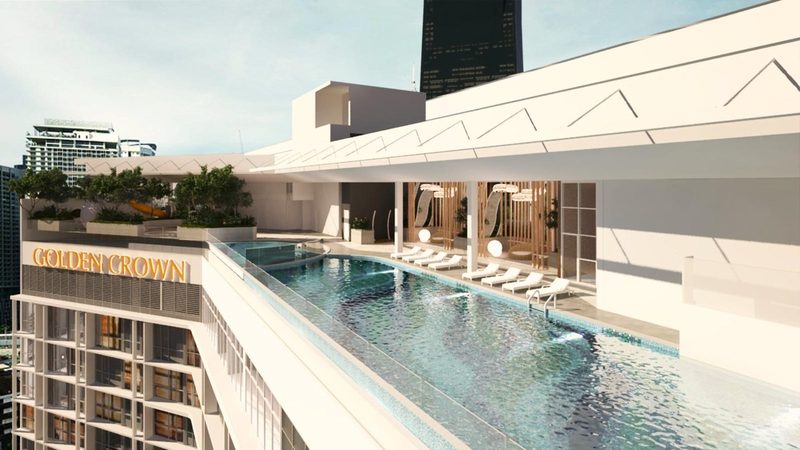
Renders of the façade, arrival spaces and facility decks.
Viewing
Send us a message and we'll arrange a show unit viewing, plus the latest availability.
Location
Along Jalan Tun Razak, adjacent to Tun Razak Exchange, Kuala Lumpur.
FAQ
Golden Crown Residence is developed by Multibay Development Sdn Bhd.
Along Jalan Tun Razak, adjacent to Tun Razak Exchange, Kuala Lumpur.
6 layout types from 624 – 1,023 sq ft — 1 bedroom at 624 – 732 sq ft, 2 bedrooms at 926 – 1,023 sq ft.
Leasehold. Commercial master title.
August 2028. For more details, please contact us below.
490 homes.
492 bays on Levels 5 to 9, including 30 visitor bays and 2 accessible bays - one bay per unit, with one exception: 30 Type A1 (624 sq ft) units on Levels 13 to 22 come with no car park bay.
Approximately RM0.80 per sq ft per month, inclusive of sinking fund.
Levels 58 and 59 hold an infinity pool, wading pool, pool and BBQ terraces, observation deck, children's playground, gym, library, multipurpose room, games and video room, prayer room and changing rooms. The ground floor carries the concierge, lobby, retail and a kindergarten, with multi-tier security, four passenger lifts and one service lift. A basement retail level connects by tunnel to the MRT interchange.
Prices are not published here. Contact us and we'll send you the latest pricing and available units.
Contact us and we'll make an appointment for you at the sales gallery.
We suggest viewing is by appointment basis only. Contact us and we'll send the sales gallery address, opening hours and directions to ensure we have available slot for you to avoid long waiting time and disappointment.
Sales Gallery
Contact us for the sales gallery address, opening hours and directions, and we'll make sure the right show unit is ready before you arrive.

Contact
Not sure what to choose? Get our help for a FREE analysis today.