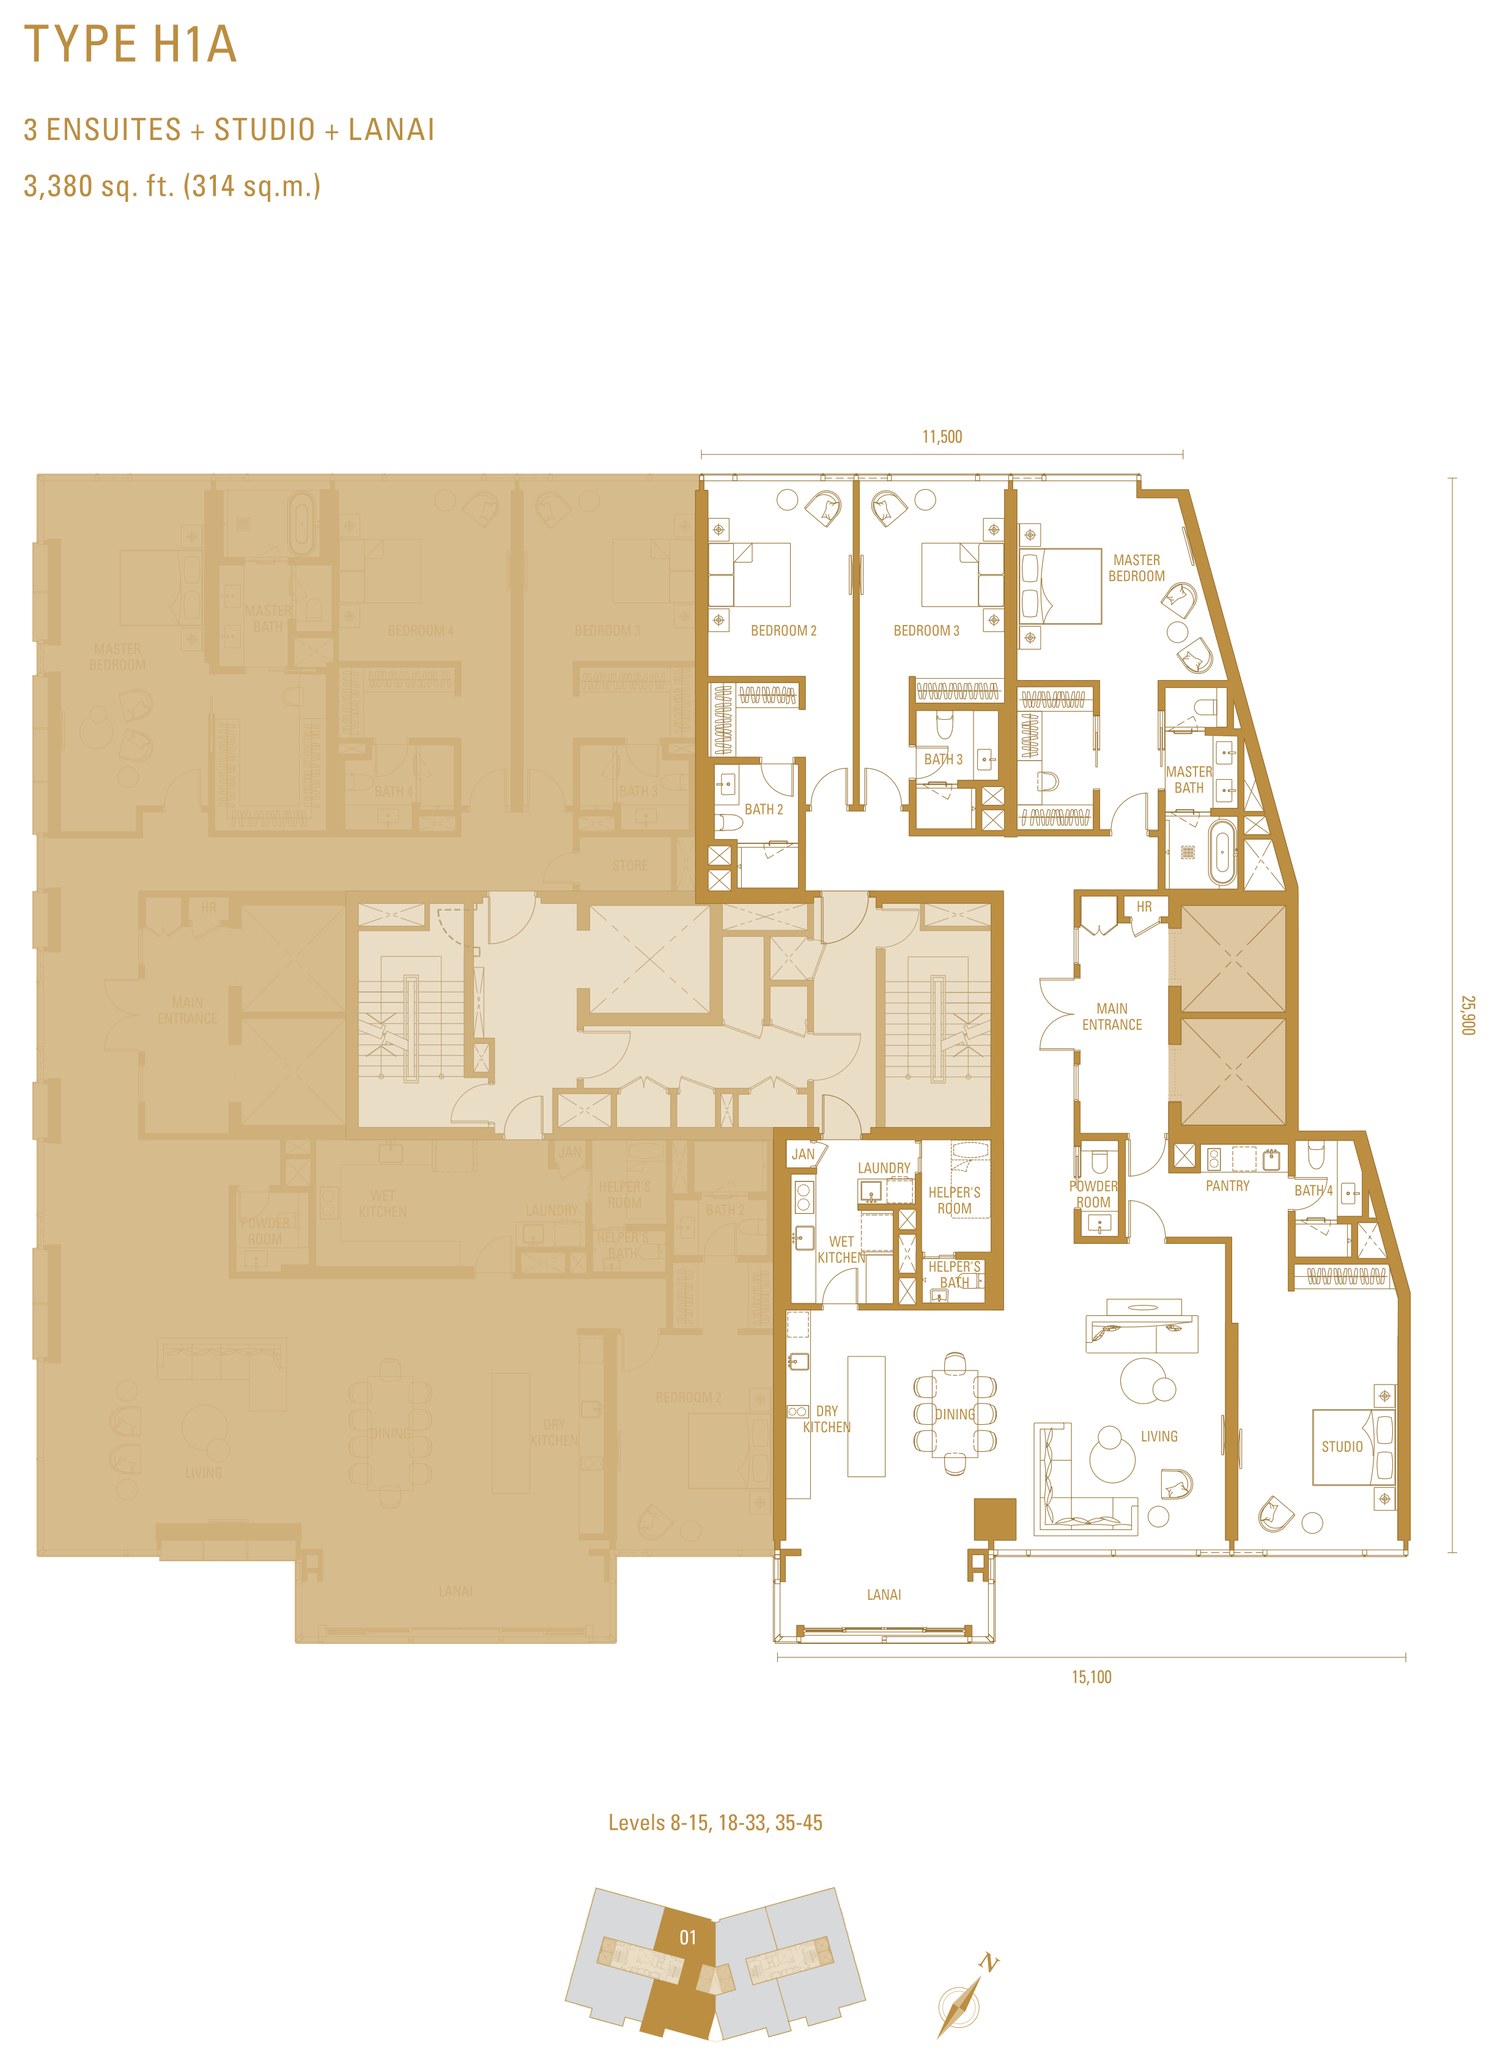
Type H1A
3,380sq ft- 3+1 Bedrooms
- 3 Bathrooms
- Three ensuites plus a studio and lanai · helper's bathroom and powder room
PJ / Damansara · Kuala Lumpur
By Jendela Mayang Sdn Bhd
Every home comes with a private lift lobby and a lanai.
Price list & availability on request
Overview
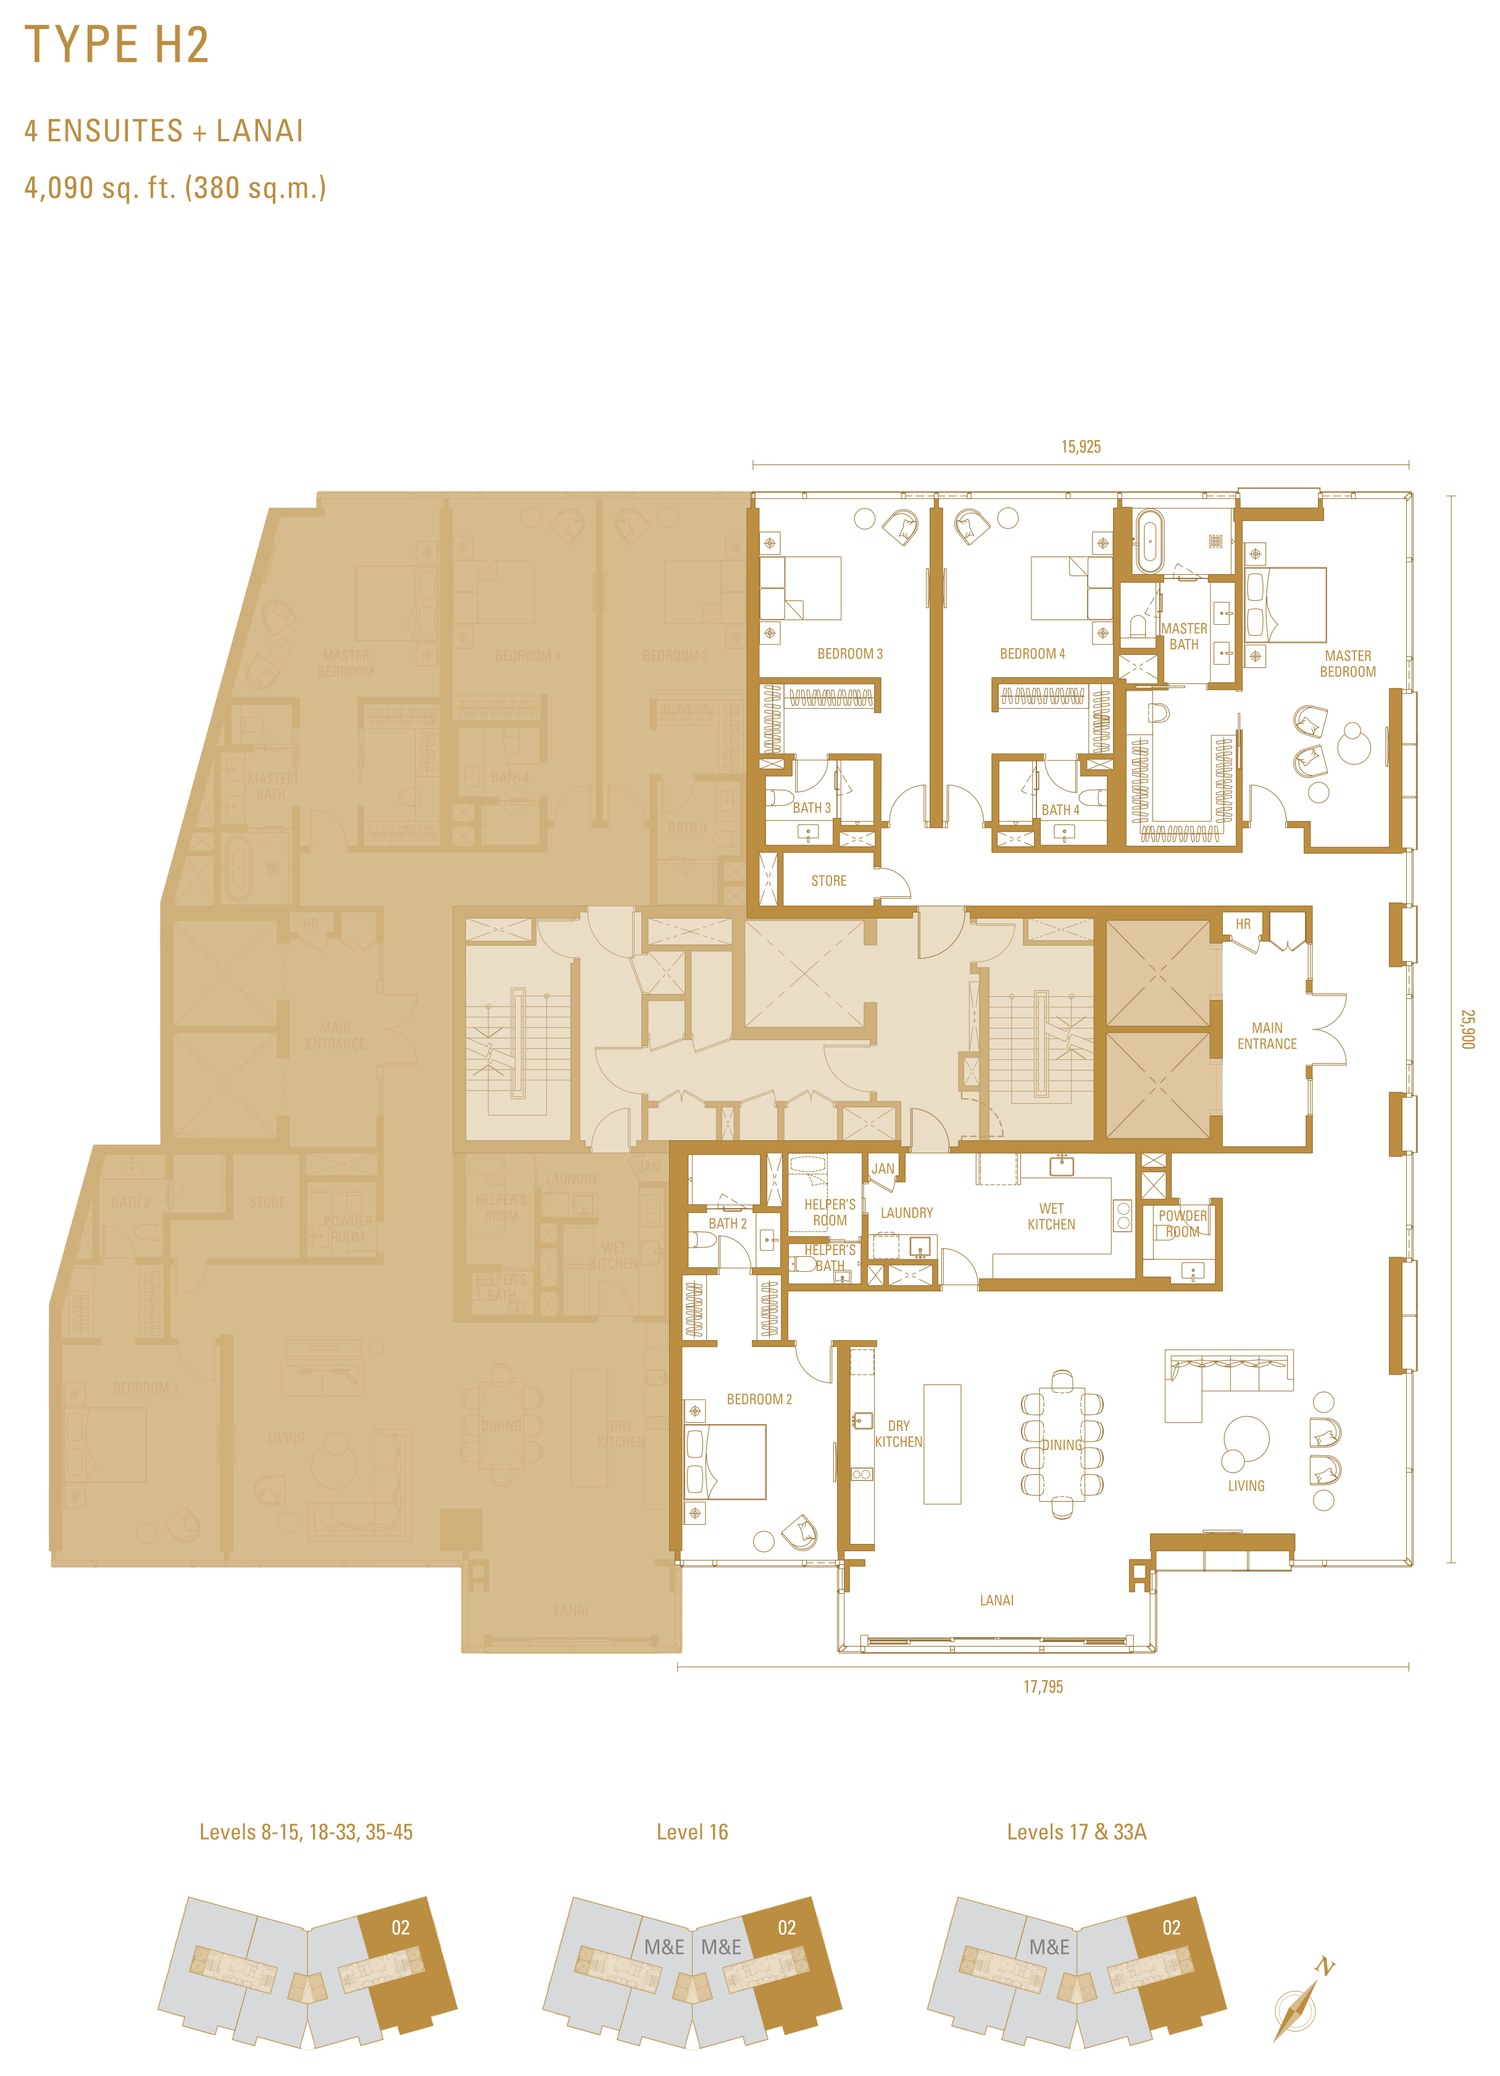
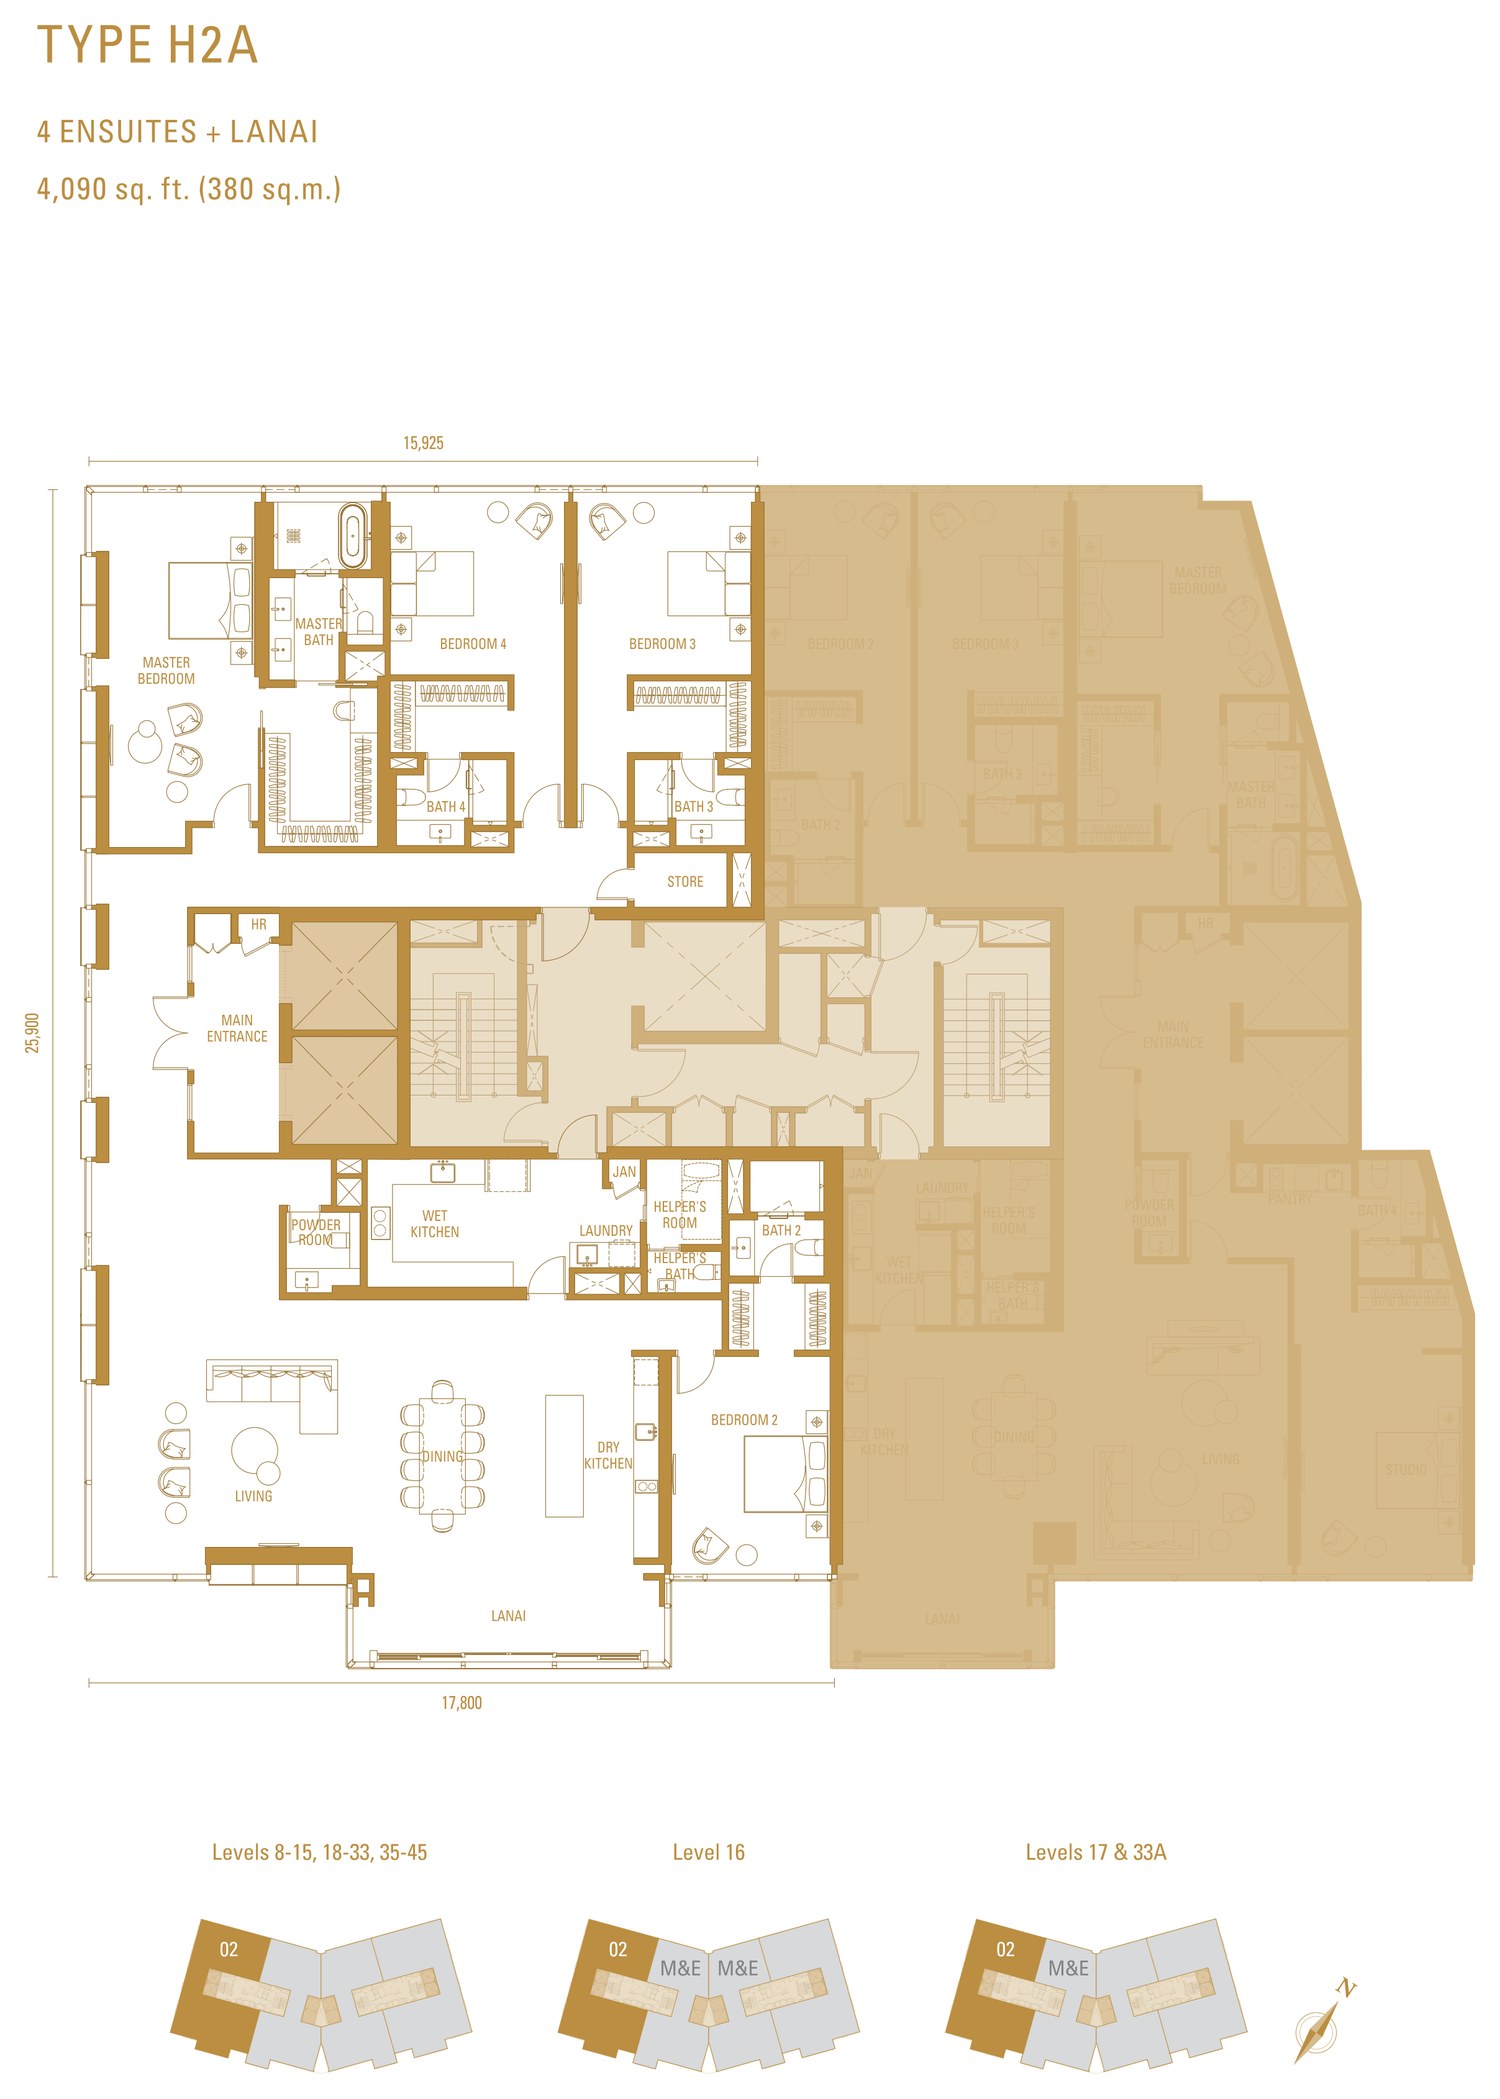
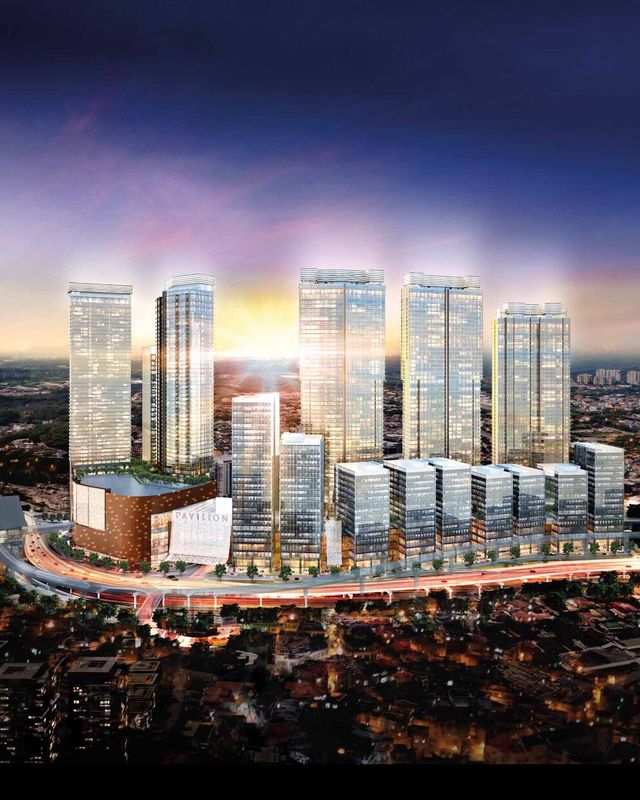
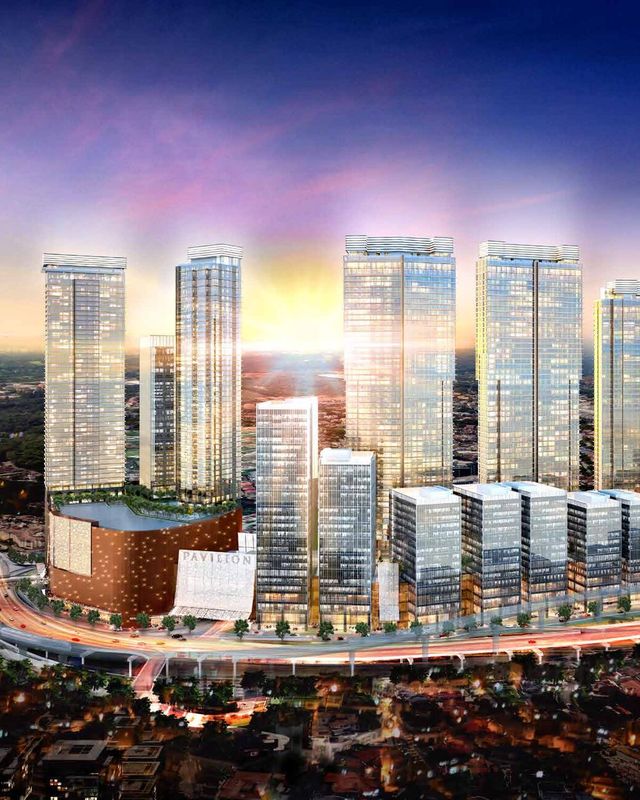
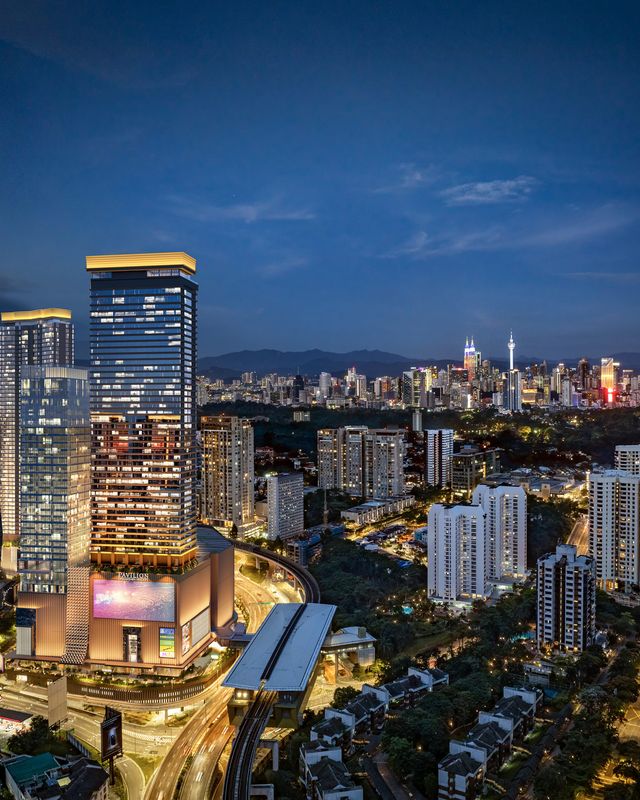
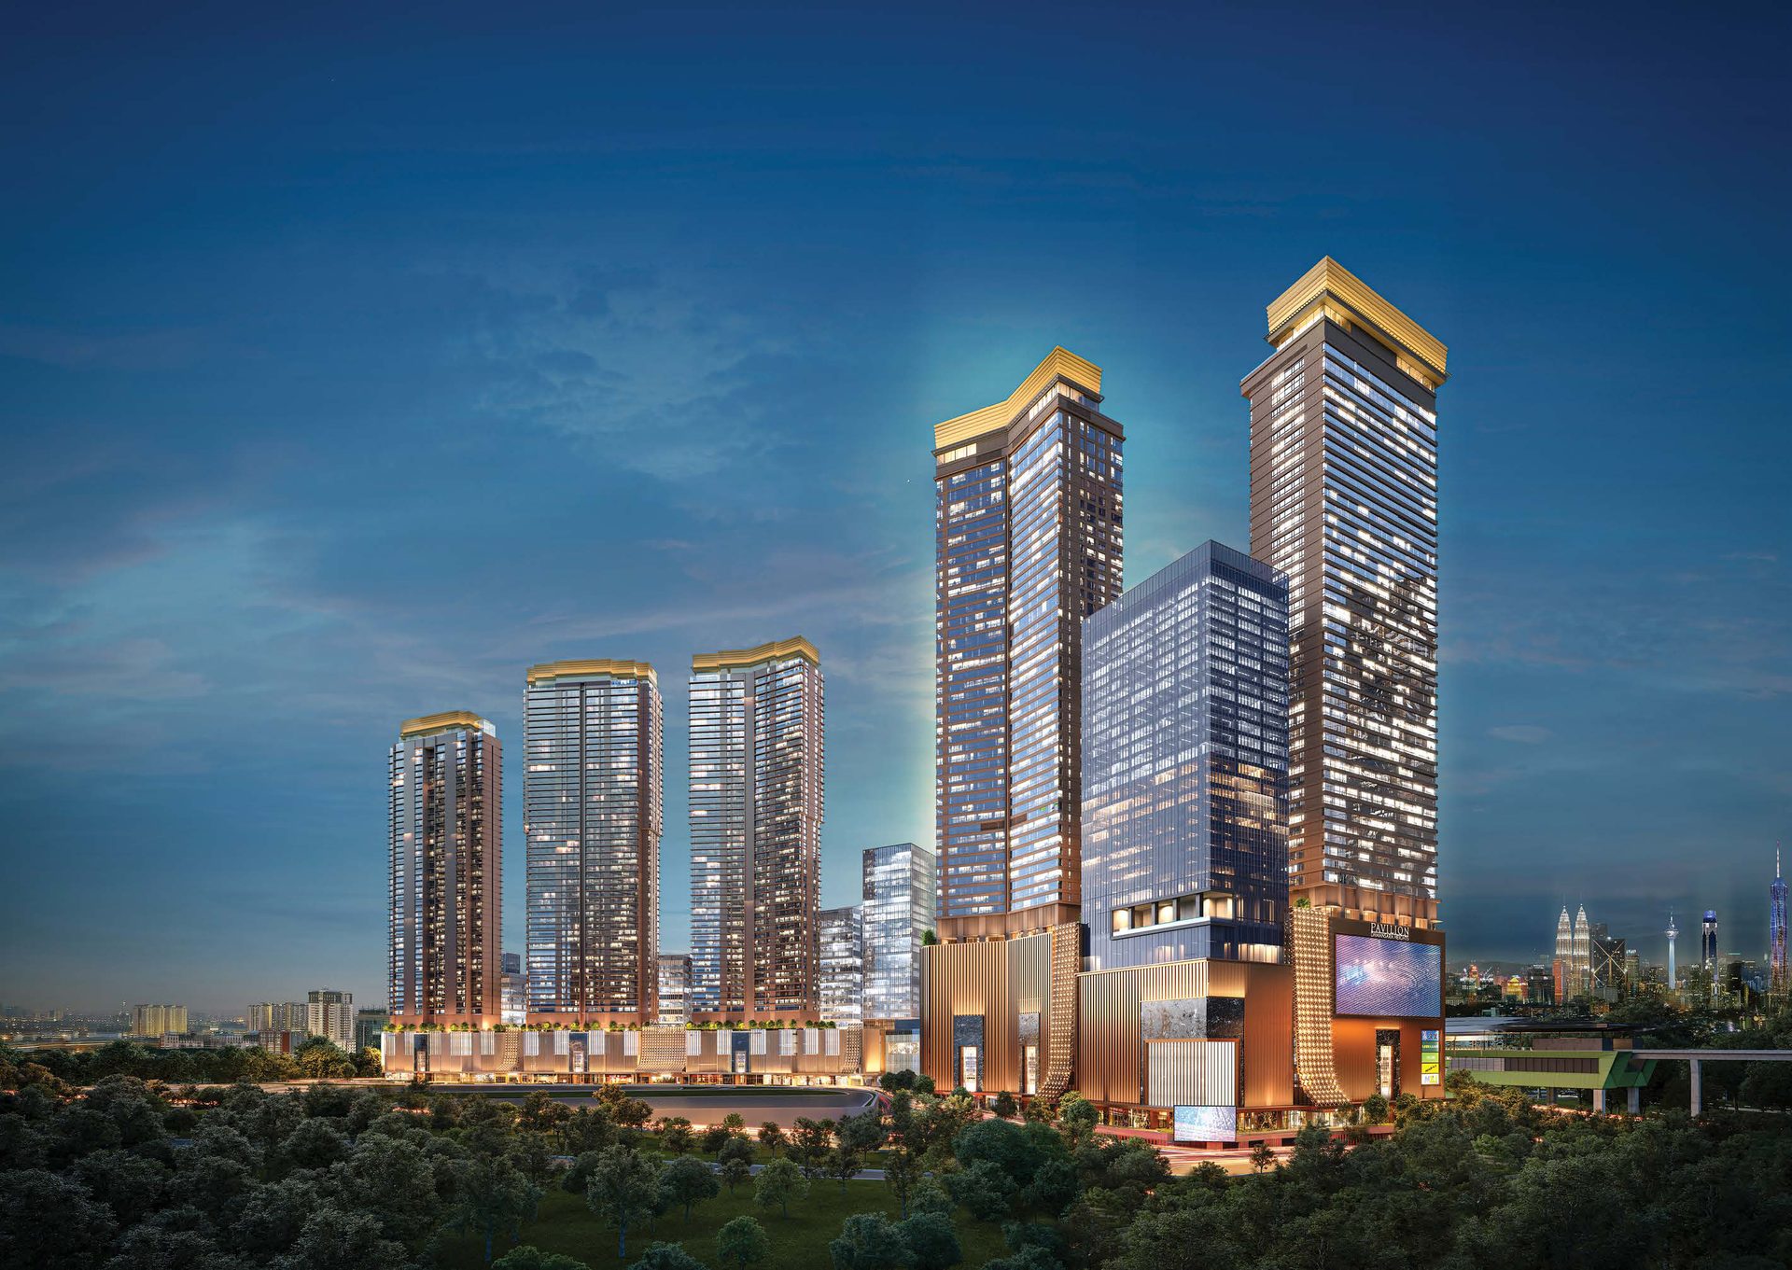
Imperial Residences is the first residential tower of Pavilion Damansara Heights Phase 2. The 50-storey freehold building holds only 154 homes on Levels 8 to 45, with penthouses on Levels 46 to 48 above. Each home has a private lift lobby and a lanai, and even the smallest measures 3,380 sq ft. All four published layouts give every bedroom its own ensuite bathroom and add a helper's bathroom and a powder room. The tower is part of a 16-acre masterplan with a direct link to Pavilion Damansara Heights MRT station, and it sits above about one million square feet of Pavilion retail, including a 500-metre gourmet boulevard. Facilities are on two levels: The Courtyard on Level 6 and The Sky on Level 50.
Unit Layouts
Tap a plan to see it full size.
All plans, layouts and images are artist's impressions for illustration purposes only and are subject to change. Final specifications are as stated in the Sale & Purchase Agreement.
Check PriceeBrochure
We'll send you the Imperial Residences @ Pavilion Damansara Heights eBrochure, together with the layout plans for the units that are still available.
Gallery
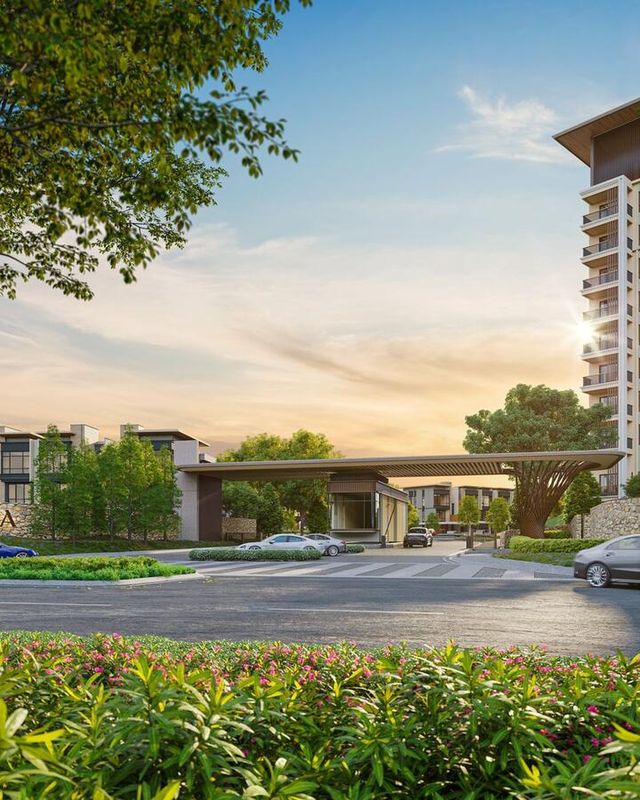
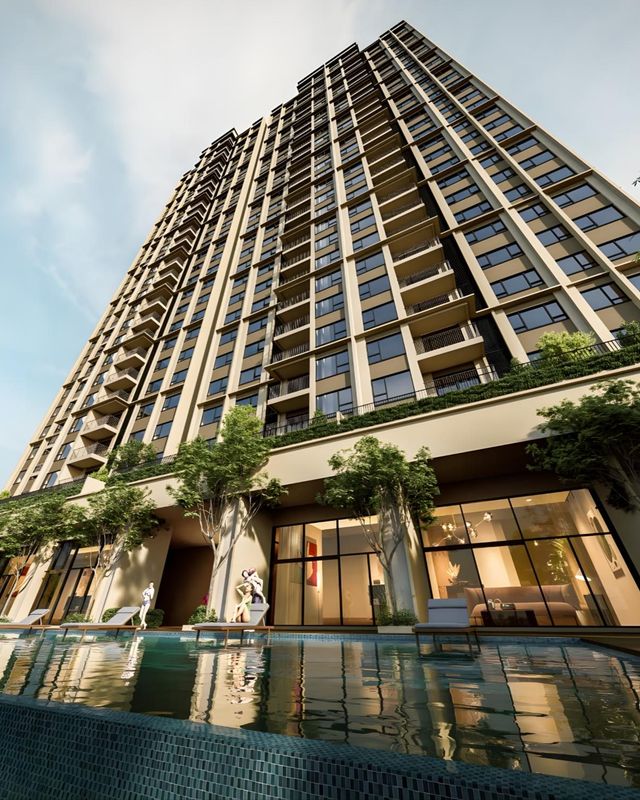
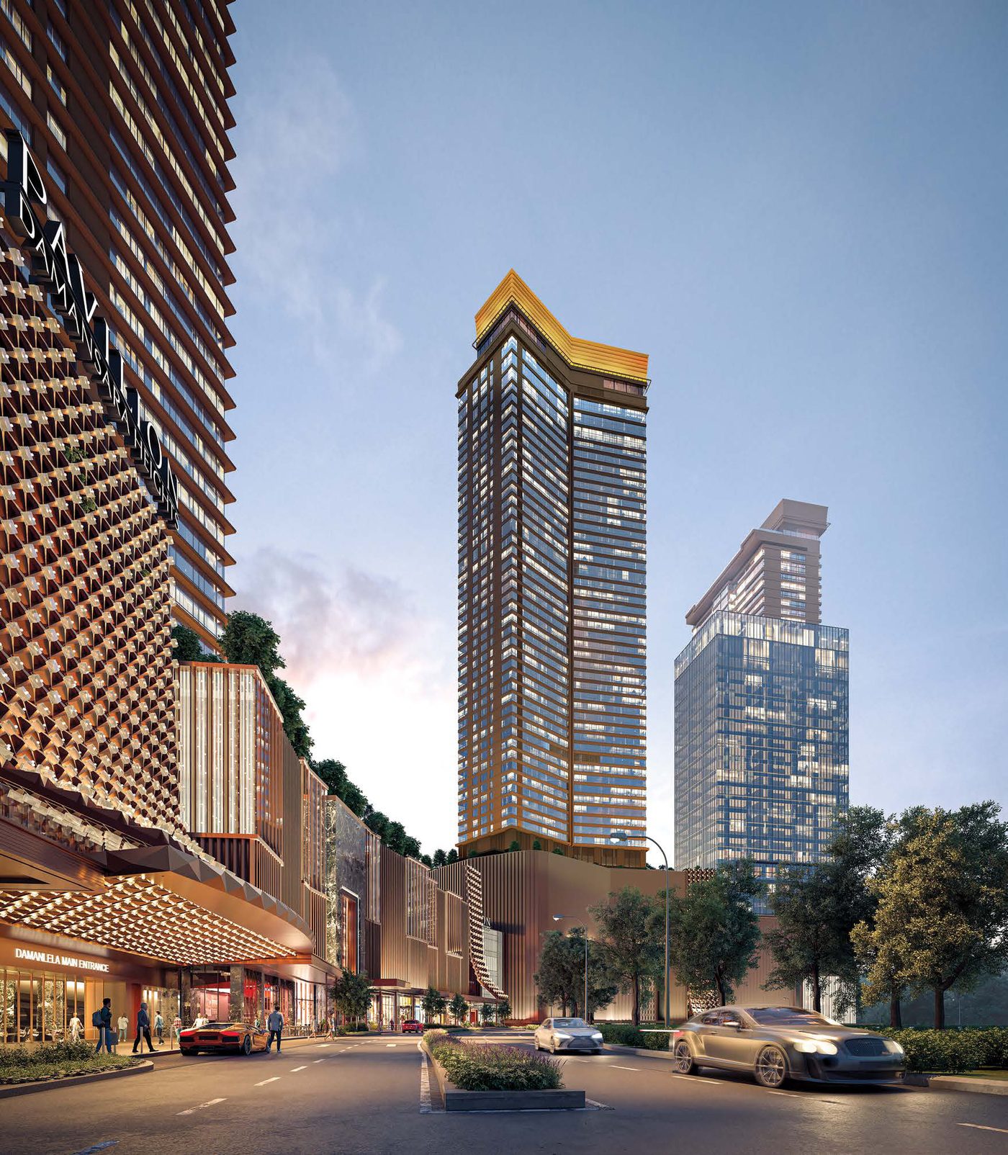
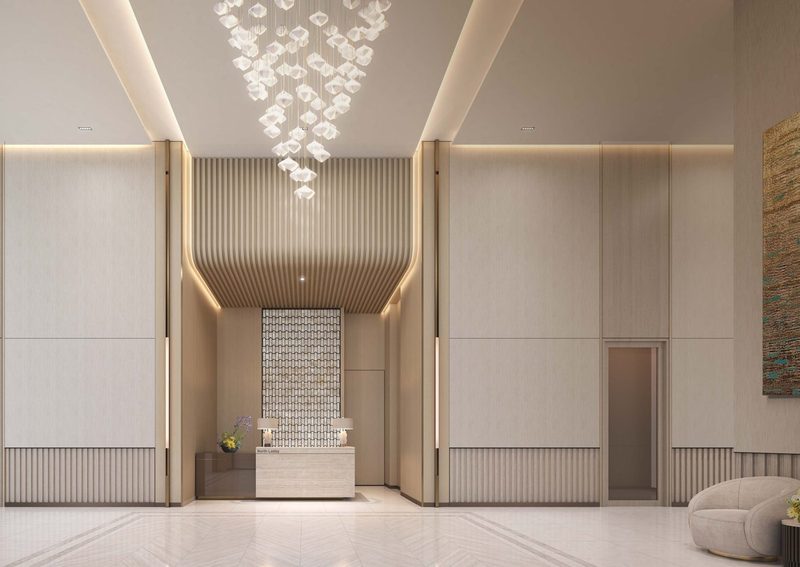
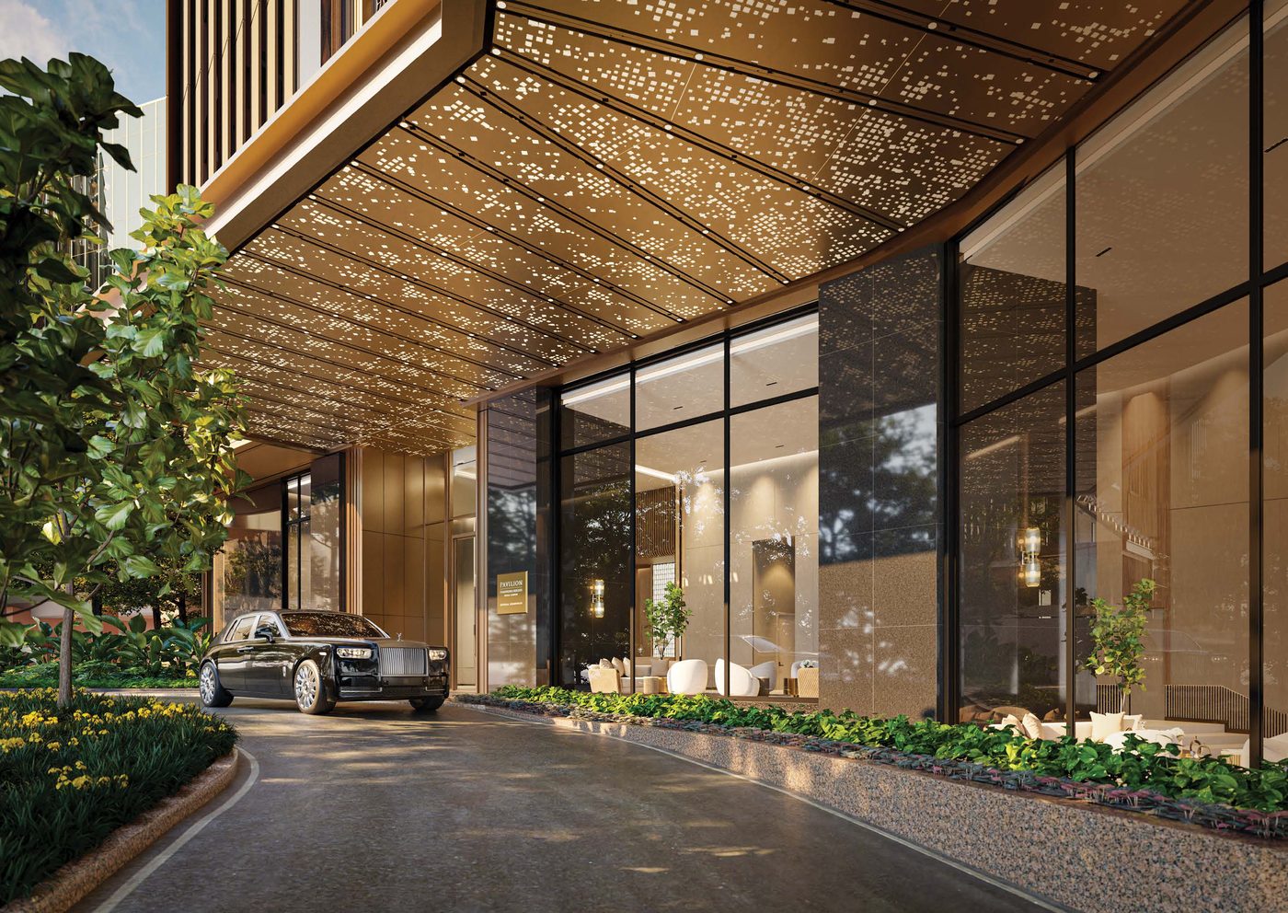
Renders of the façade, arrival spaces and facility decks.
Viewing
Send us a message and we'll arrange a show unit viewing, plus the latest availability.
Location
Bukit Damansara, Kuala Lumpur.
FAQ
Imperial Residences @ Pavilion Damansara Heights is developed by Jendela Mayang Sdn Bhd, the Phase 2 project company of the Pavilion Group, which develops Pavilion Damansara Heights in joint venture with CPP Investments.
Bukit Damansara, Kuala Lumpur.
5 layout types from 3,380 – 7,459 sq ft — built-up at 7,459 sq ft, 3+1 bedrooms at 3,380 sq ft, 4 bedrooms at 3,380 – 4,090 sq ft.
Freehold.
March 2030. For more details, please contact us below.
154 residences.
550 bays are registered for the phase. Confirm the allocation for the specific residence with the developer.
Please check with our sales team for more information.
The Courtyard on Level 6 holds a leisure pool, children's pool, wet play area and jacuzzi in a landscaped garden deck with a sunken lounge, lounger decks, herb garden and children's play area, alongside an indoor club with the Imperial Lounge, a games room, meeting room, pre-function room and a function room with gourmet kitchen, a garden fitness area, terrace BBQ and changing rooms. The Sky on Level 50 carries a heated lap pool, jacuzzi, sky terrace and sky lounge with a gymnasium, dance and yoga studio, therapy room, sauna, steam room and spa. A Pavilion concierge service covers restaurant and travel bookings, airport transfers, laundry and courier coordination.
Prices are not published here. Contact us and we'll send you the latest pricing and available units.
Contact us and we'll make an appointment for you at the sales gallery.
We suggest viewing is by appointment basis only. Contact us and we'll send the sales gallery address, opening hours and directions to ensure we have available slot for you to avoid long waiting time and disappointment.
Sales Gallery
Contact us for the sales gallery address, opening hours and directions, and we'll make sure the right show unit is ready before you arrive.
Same Area

Contact
Not sure what to choose? Get our help for a FREE analysis today.