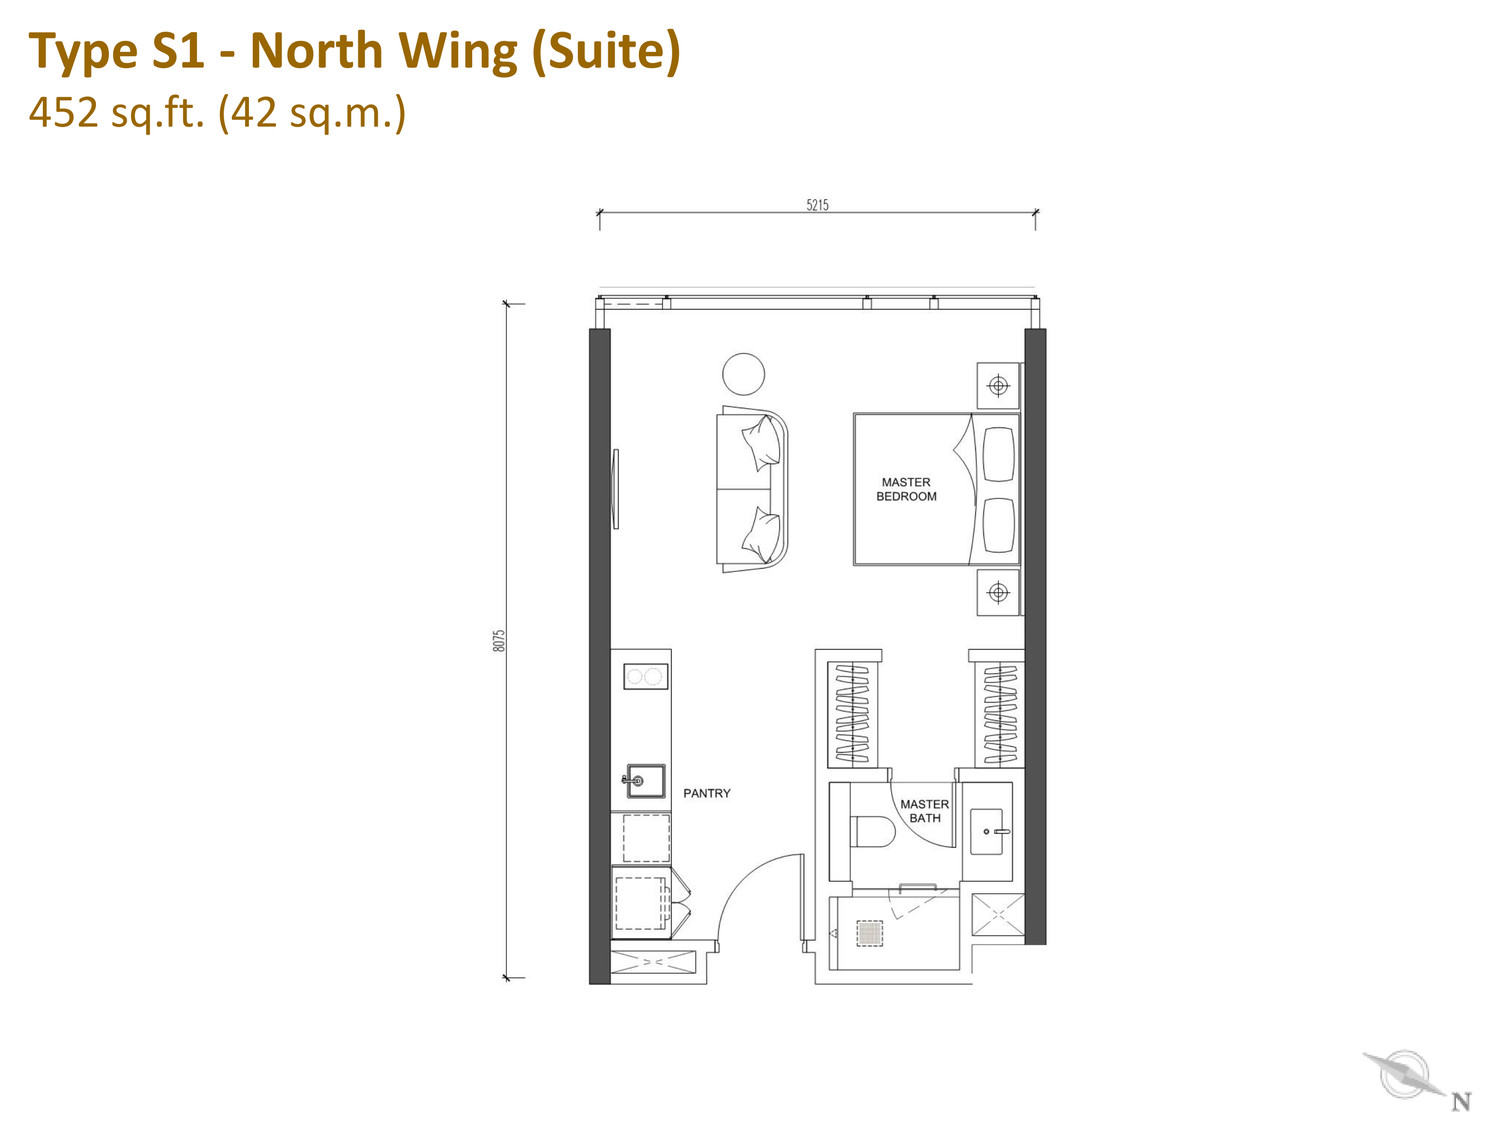
Type S1
452sq ft- Studio
- 1 Bathroom
- Open-plan suite · Levels 8 to 29 · north and south wings
PJ / Damansara · Kuala Lumpur
By Jendela Mayang Sdn Bhd
Ten layouts, starting with a 452 sq ft suite and topping out at a 1,679 sq ft dual key.
Price list & availability on request
Overview
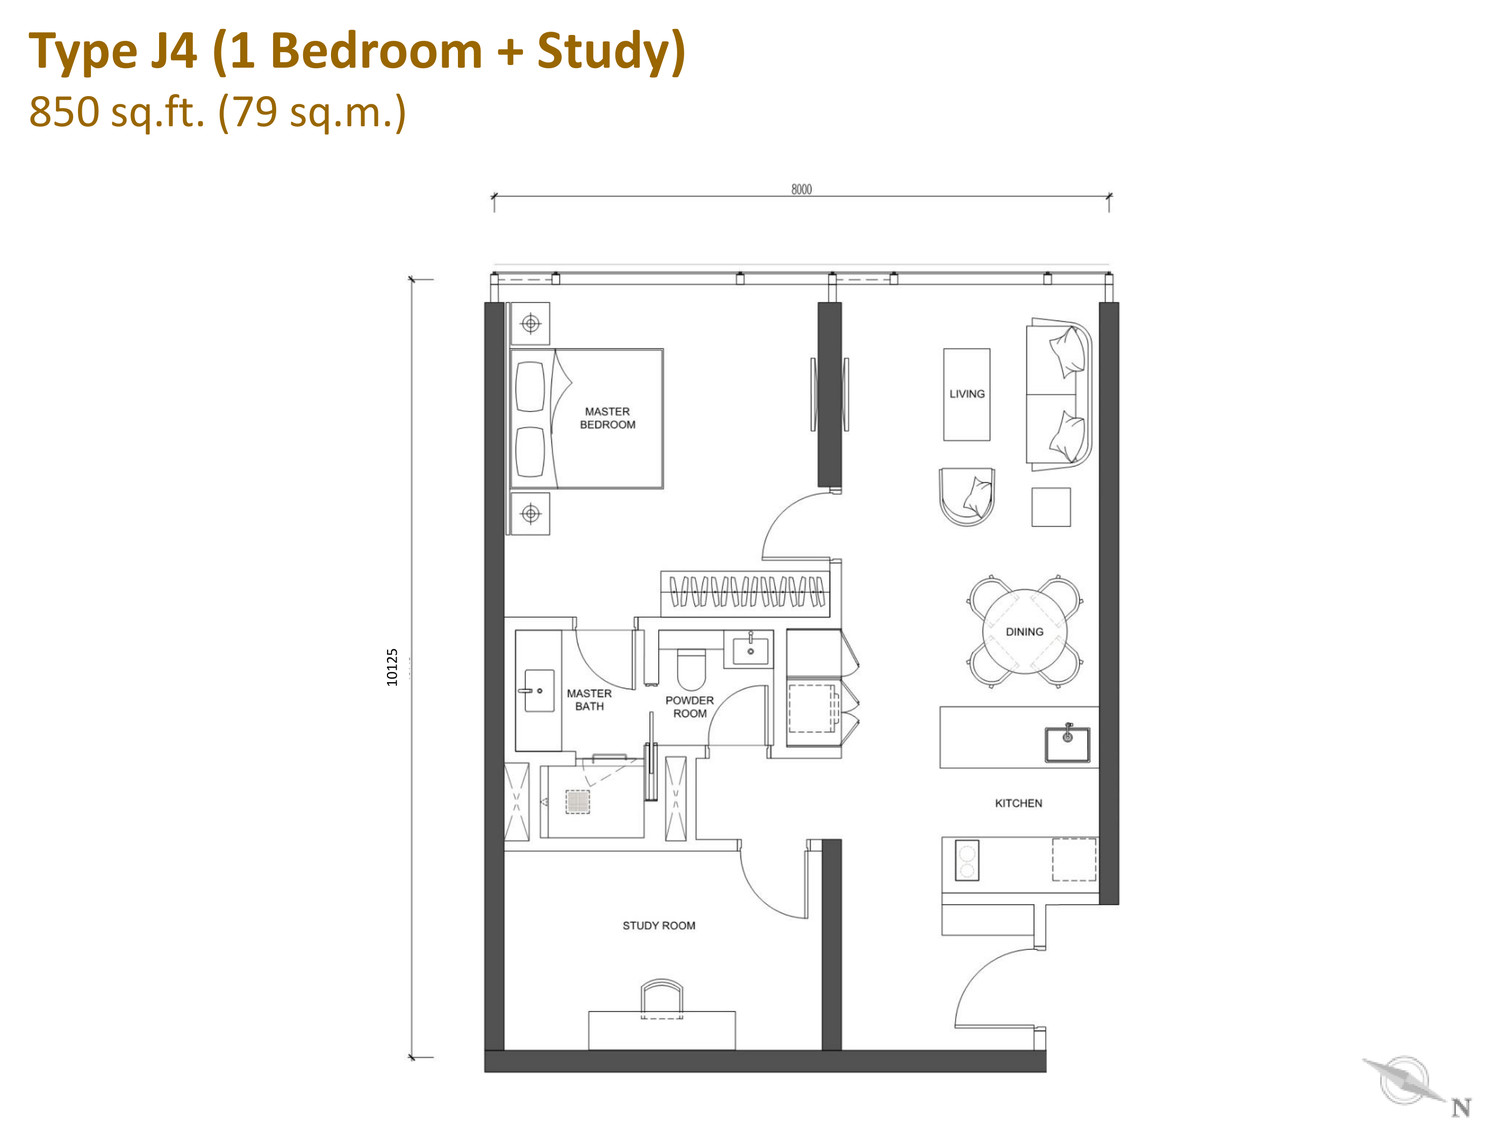
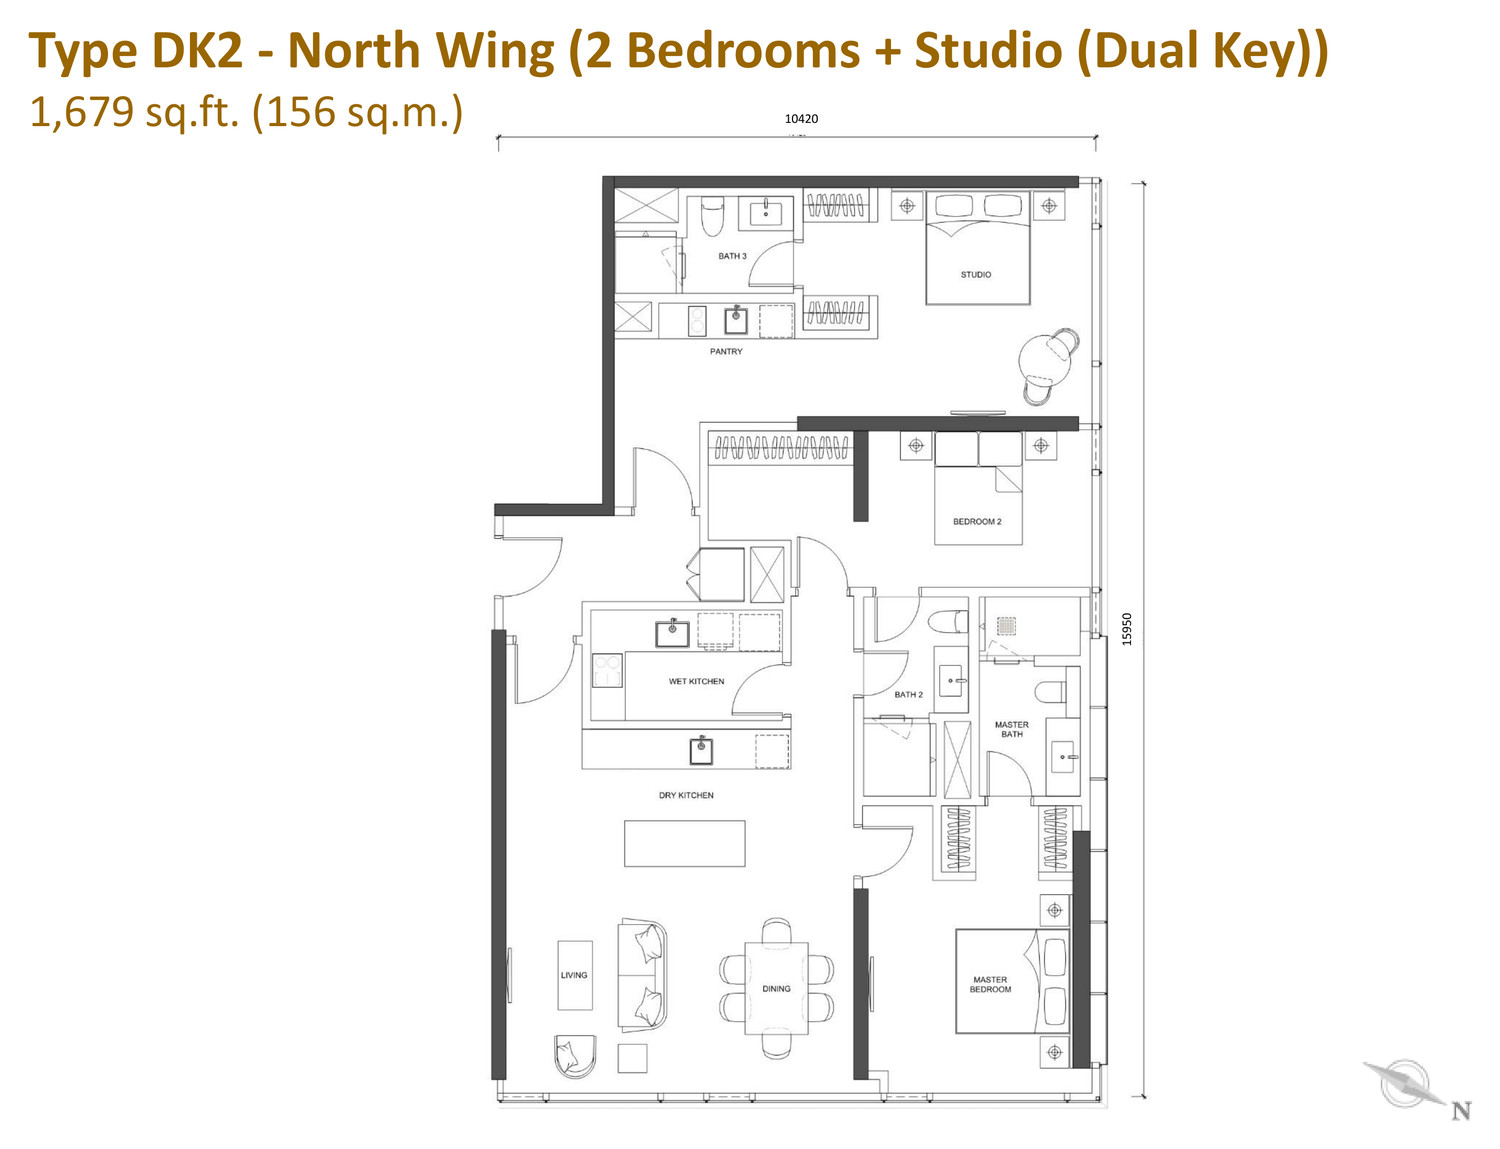
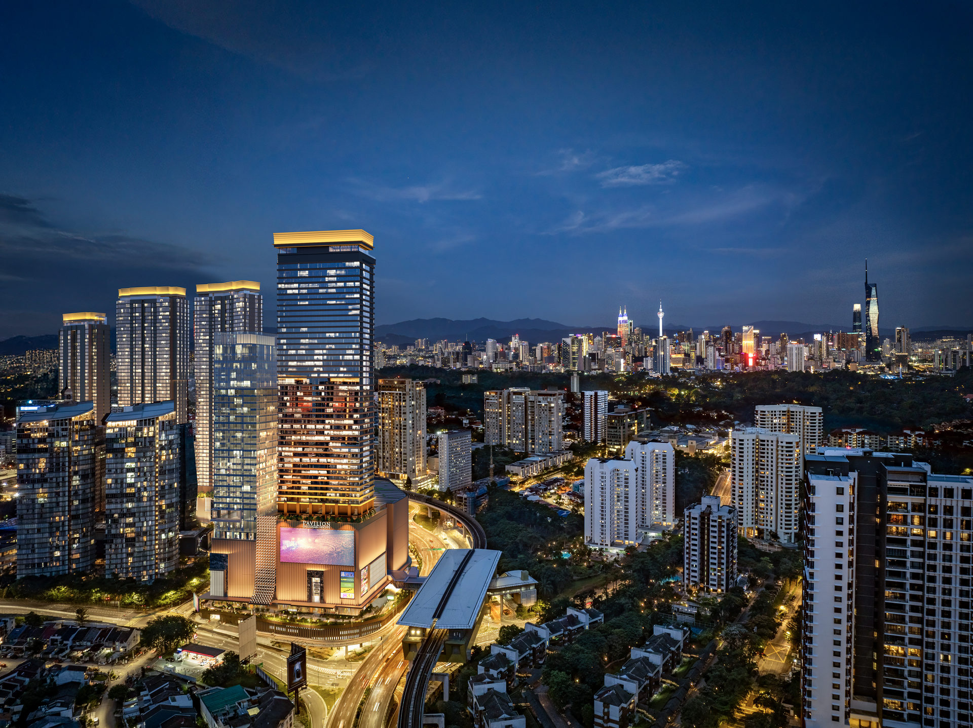
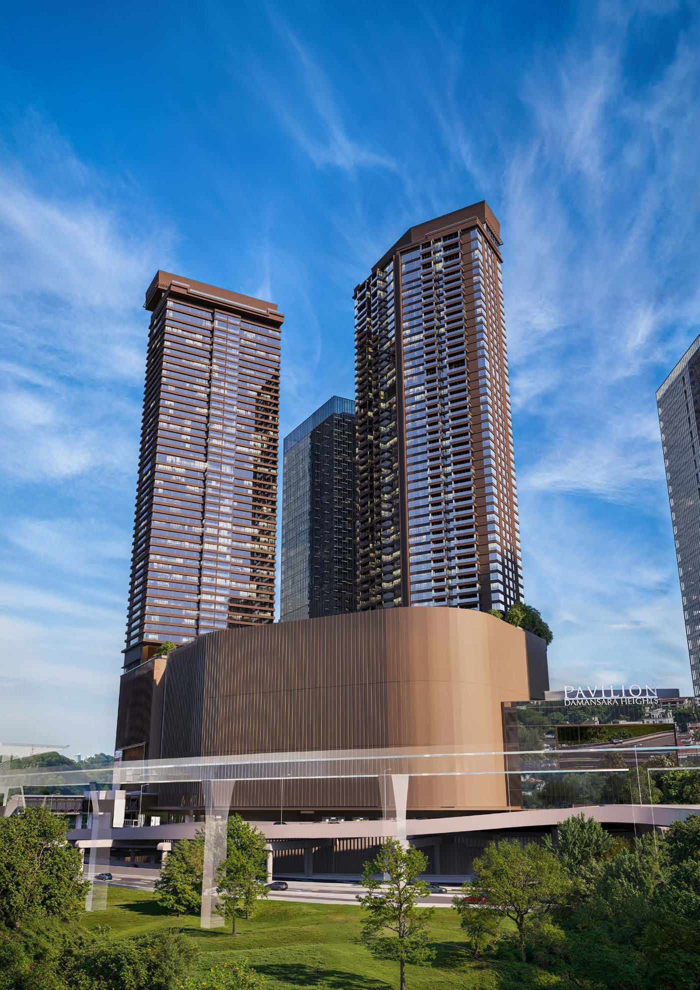
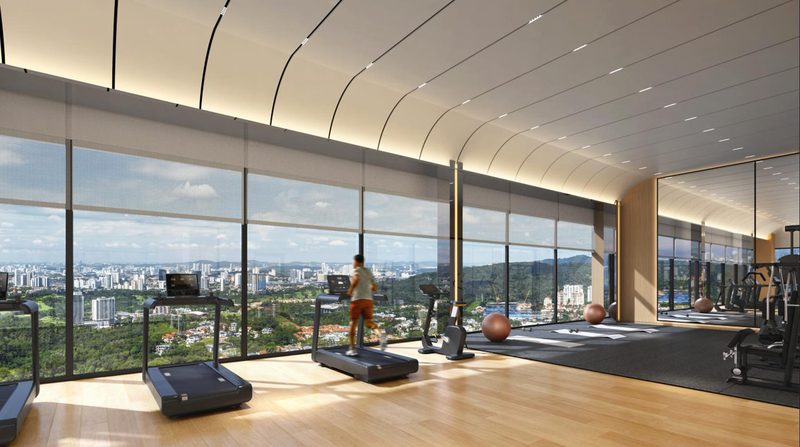
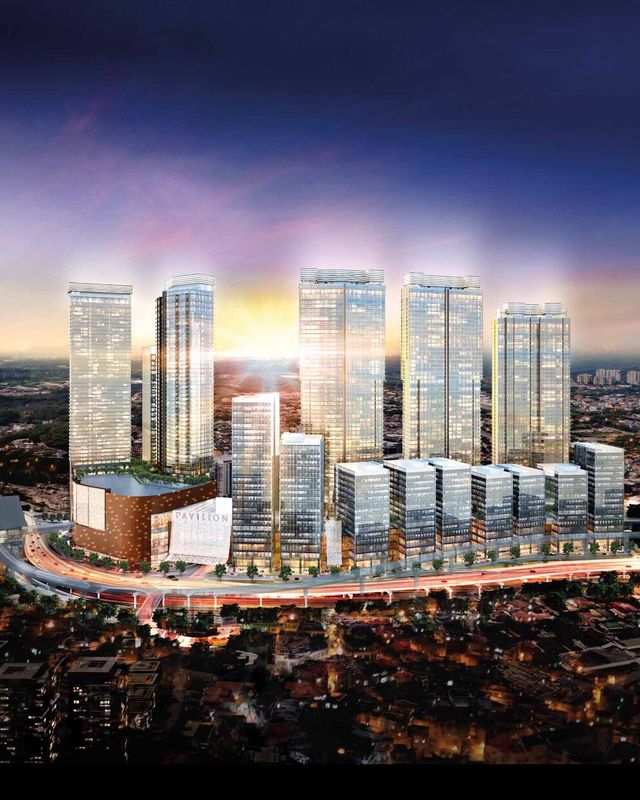
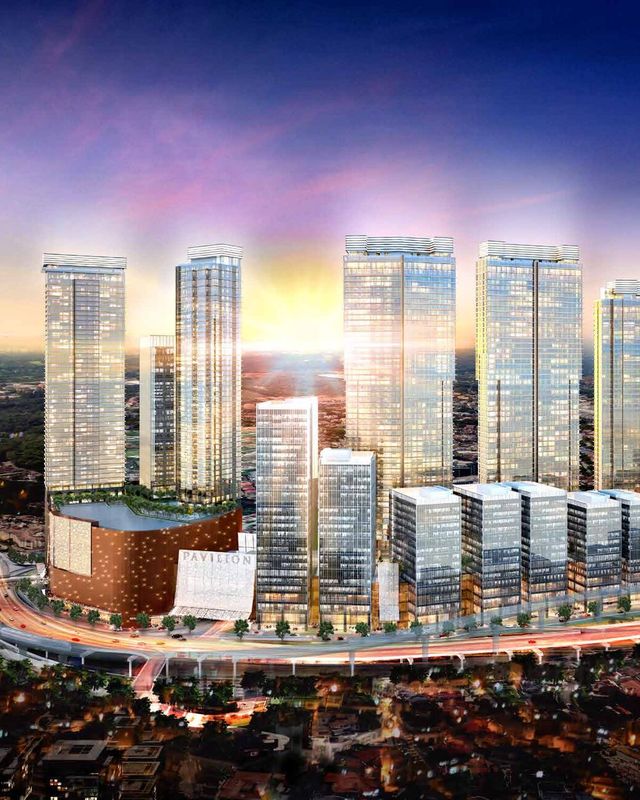
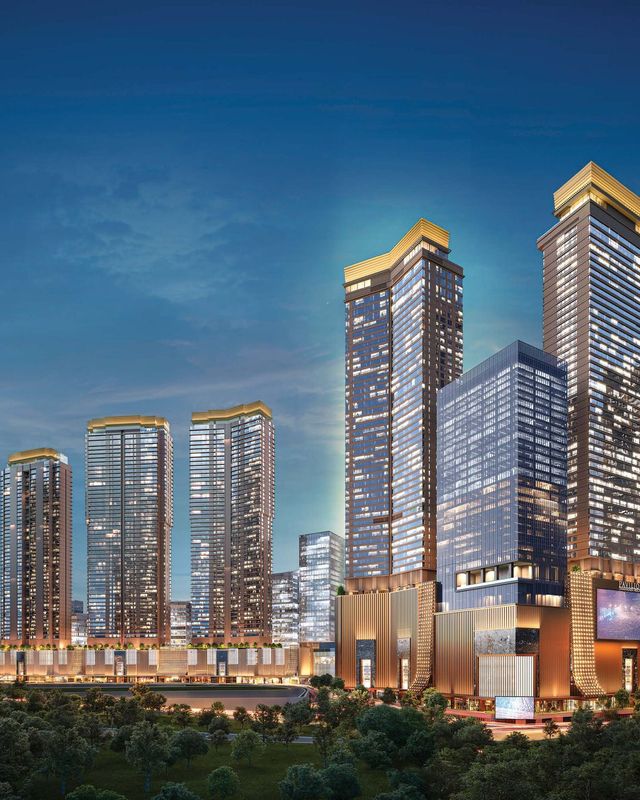
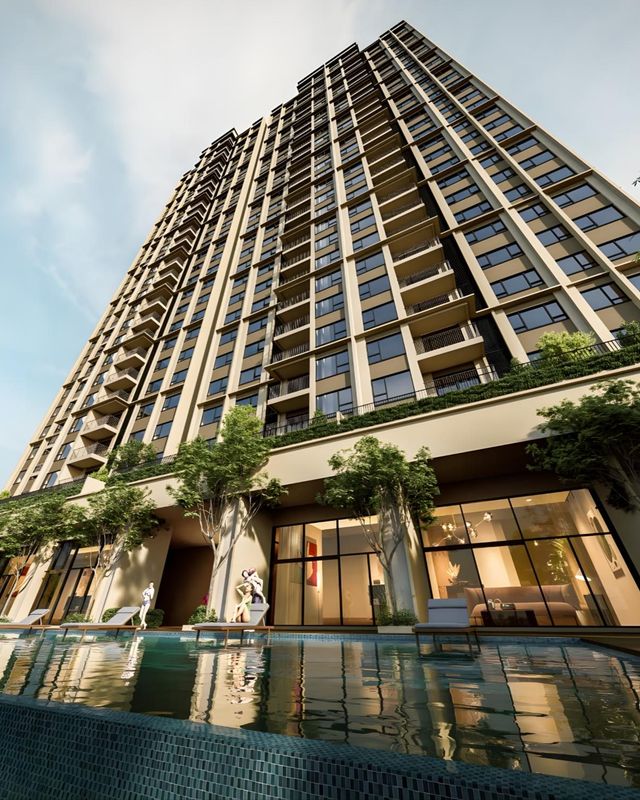
Royal Suites, also known as Tower RC, is the second residential tower of Pavilion Damansara Heights Phase 2: a freehold building of 51 storeys with 490 serviced residences, set above the masterplan's retail and office decks in Bukit Damansara. No other residential tower in the development is closer to Pavilion Damansara Heights MRT station, which its podium links to directly, and Semantan MRT is less than 400 m away, two stops from KL Sentral and five from Pavilion Bukit Bintang. The ten released layouts are spread over a north wing and a south wing. They start with open-plan suites of 452 and 538 sq ft, move through one-bedroom-plus-study homes of 635, 753 and 850 sq ft and two- and three-bedroom homes from 743 to 1,550 sq ft, and end with two dual-key layouts of 1,302 and 1,679 sq ft, where a self-contained studio with its own bathroom sits behind a second front door. The tower has two facility floors. The Courtyard on Level 6 has a lap pool, a children's pool and a submerged lounger on a landscaped deck, next to the Social Sphere, a games room, a function room with a gourmet kitchen and a terrace BBQ. The Sky on Level 51 has a heated lap pool, a jacuzzi, a sky terrace and sky lounge, a gymnasium, a dance and yoga studio, a therapy room, a sauna, a steam room and a spa. Concierge service is available on demand. The 16-acre masterplan as a whole is a joint venture between the Pavilion Group and CPP Investments.
Unit Layouts
Tap a plan to see it full size.
All plans, layouts and images are artist's impressions for illustration purposes only and are subject to change. Final specifications are as stated in the Sale & Purchase Agreement.
Check PriceFloor Plans
Tap a plan to enlarge it.
eBrochure
We'll send you the Royal Suites, Pavilion Damansara Heights eBrochure, together with the layout plans and facilities plan for the units that are still available.
Gallery
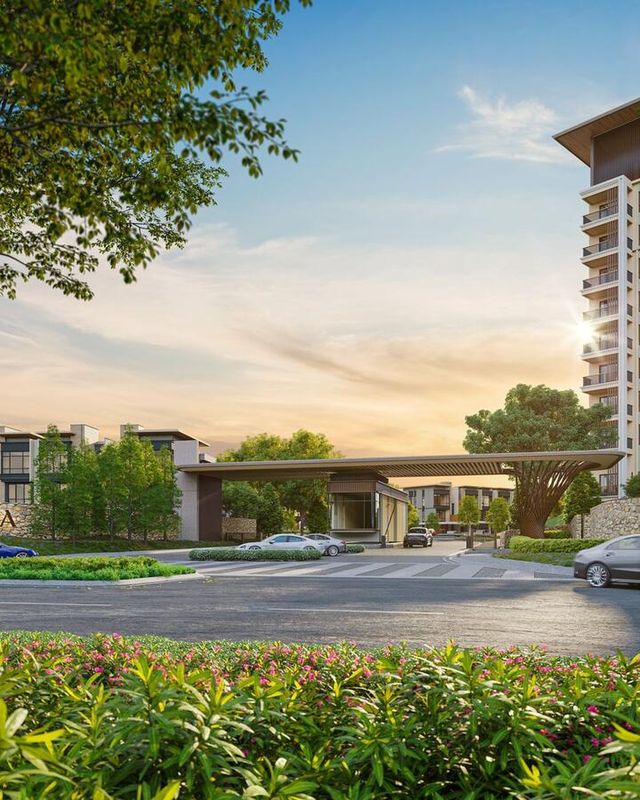
Renders of the façade, arrival spaces and facility decks.
Viewing
Send us a message and we'll arrange a show unit viewing, plus the latest availability.
Location
Pavilion Damansara Heights, Bukit Damansara, Kuala Lumpur.
FAQ
Royal Suites, Pavilion Damansara Heights is developed by Jendela Mayang Sdn Bhd, the Phase 2 project company of the Pavilion Group, which develops Pavilion Damansara Heights in joint venture with CPP Investments.
Pavilion Damansara Heights, Bukit Damansara, Kuala Lumpur.
10 layout types from 452 – 1,679 sq ft — studio at 452 – 538 sq ft, 1+1 bedrooms at 635 – 850 sq ft, 2 bedrooms at 743 sq ft, 2+1 bedrooms at 1,119 sq ft, 2+studio bedrooms at 1,302 – 1,679 sq ft, 3 bedrooms at 1,550 sq ft.
Freehold. The property is registered as service apartments.
May 2030. For more details, please contact us below.
490 serviced residences across a north and a south wing, on Levels 8 to 49.
653 bays are registered for the tower, on Residents parking levels B6 to B8. One bay comes with each residence, except Type M2 which has a tandem pair and Types DK1 and DK2 which have two individual bays.
Please check with our sales team for more information.
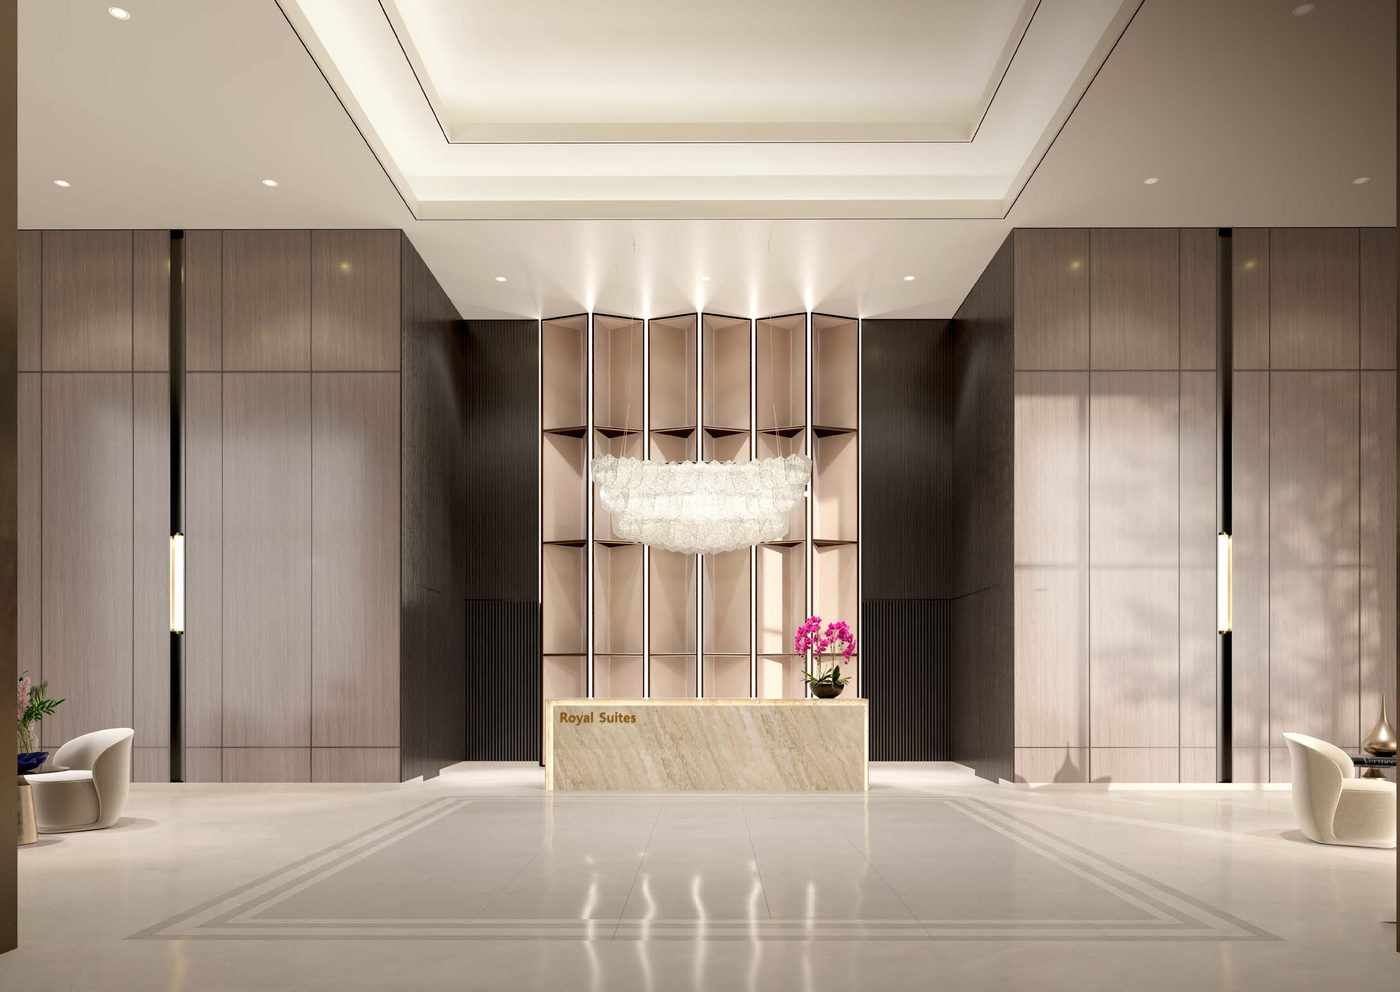
The Courtyard on Level 6: a lap pool, children's pool, submerged lounger and children's play area in a landscaped deck, with an outdoor lounge, terrace BBQ, lounger deck, a pre-function room and a function room with gourmet kitchen, the Social Sphere, a games room and the Club, plus changing rooms. The Sky on Level 51: a heated lap pool, jacuzzi, sky terrace and sky lounge, a gymnasium, dance and yoga studio, therapy room, sauna room, steam room, spa and changing rooms, and an outdoor lounge. The tower has a double-volume residents lobby with a dedicated drop-off and an on-demand concierge service.
Prices are not published here. Contact us and we'll send you the latest pricing and available units.
Contact us and we'll make an appointment for you at the sales gallery.
We suggest viewing is by appointment basis only. Contact us and we'll send the sales gallery address, opening hours and directions to ensure we have available slot for you to avoid long waiting time and disappointment.
Sales Gallery
Contact us for the sales gallery address, opening hours and directions, and we'll make sure the right show unit is ready before you arrive.
Same Area

Contact
Not sure what to choose? Get our help for a FREE analysis today.